Mehr, Mey, Soraya
Hospitality + Retail
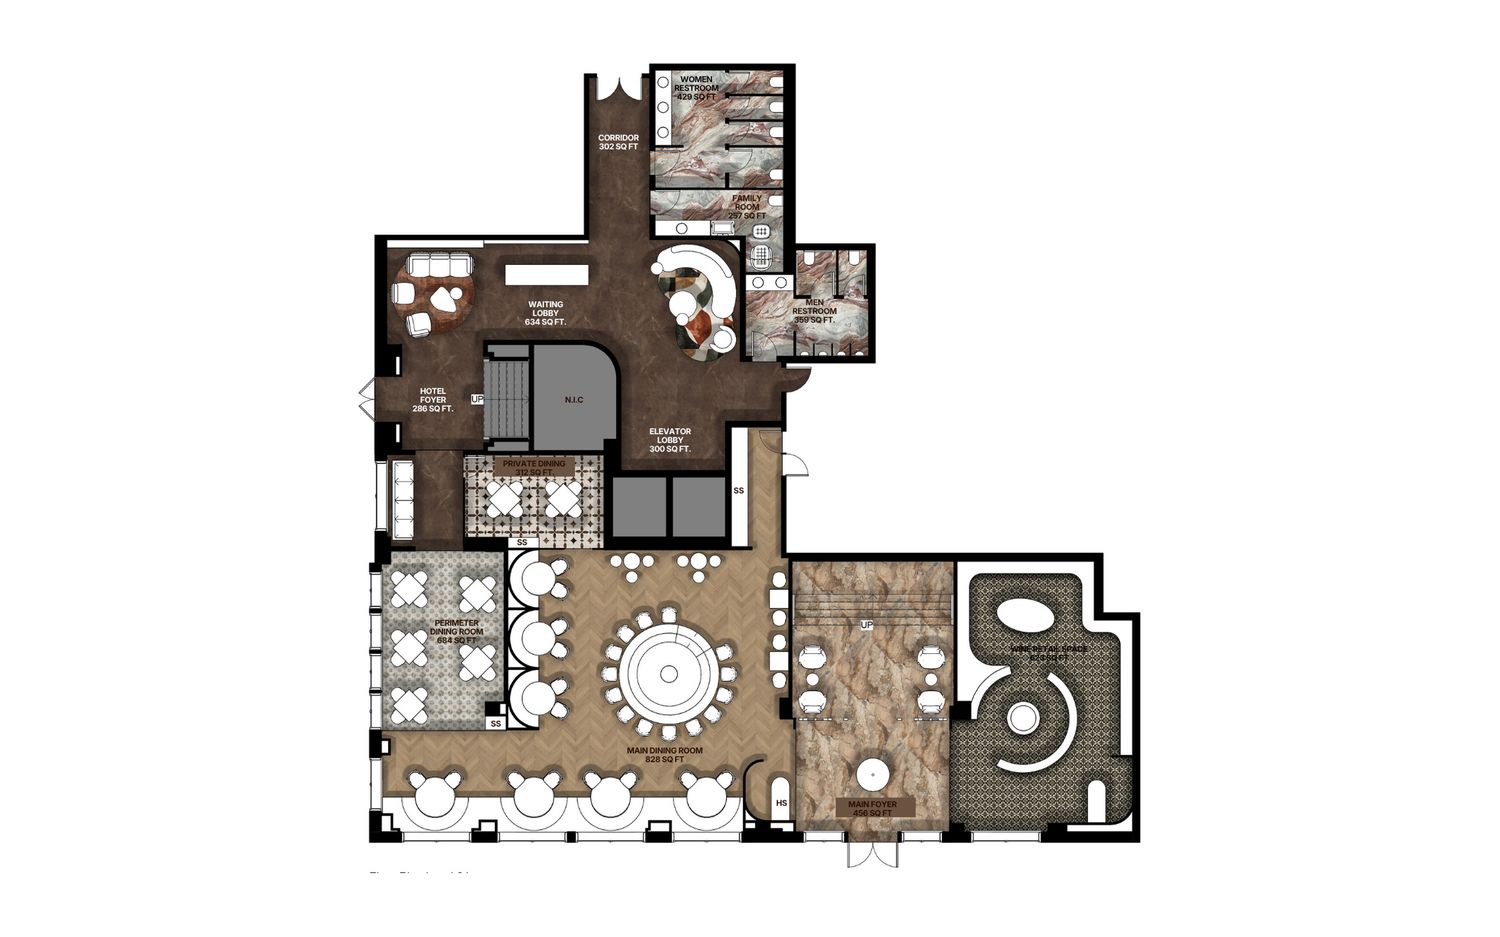
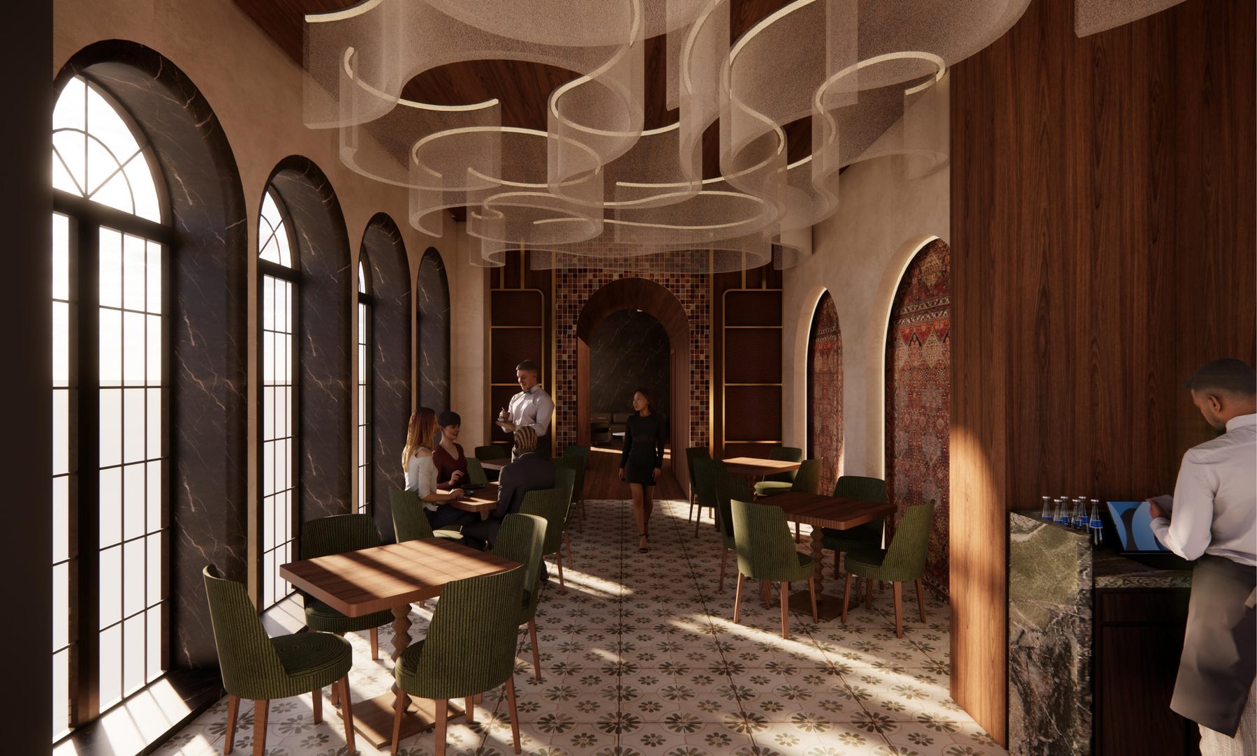
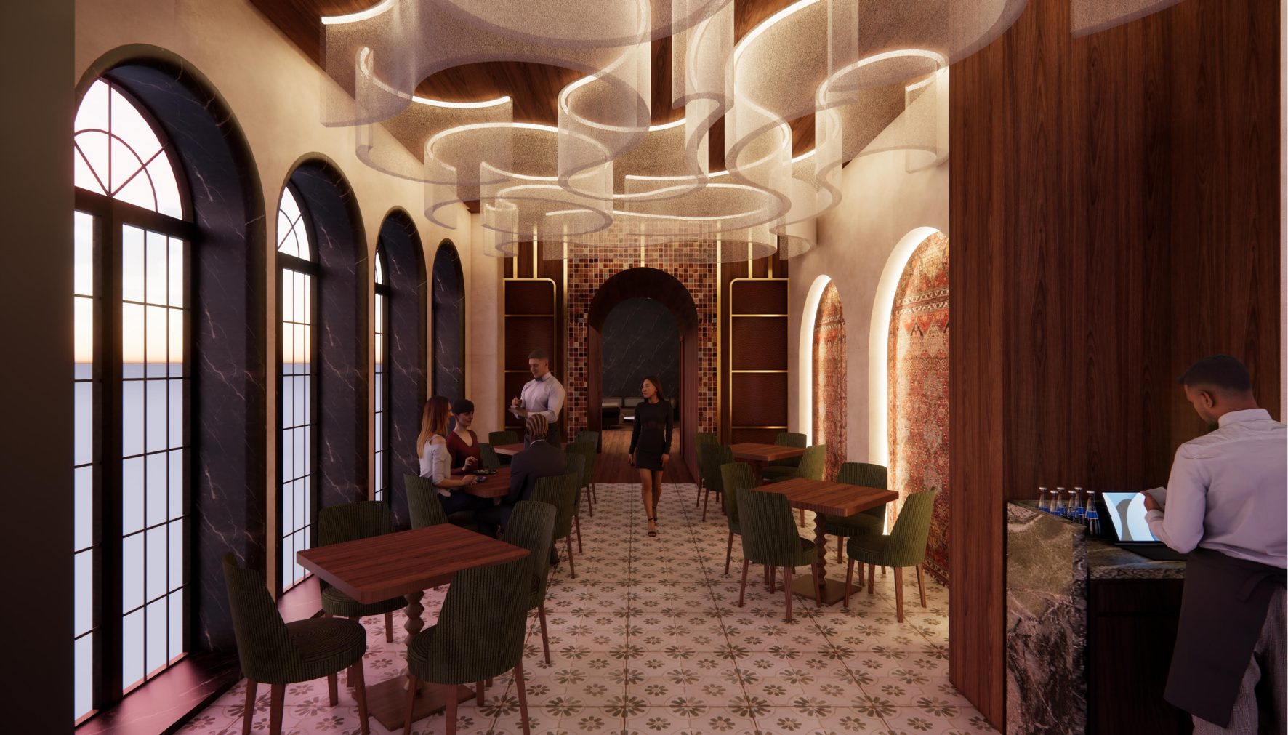
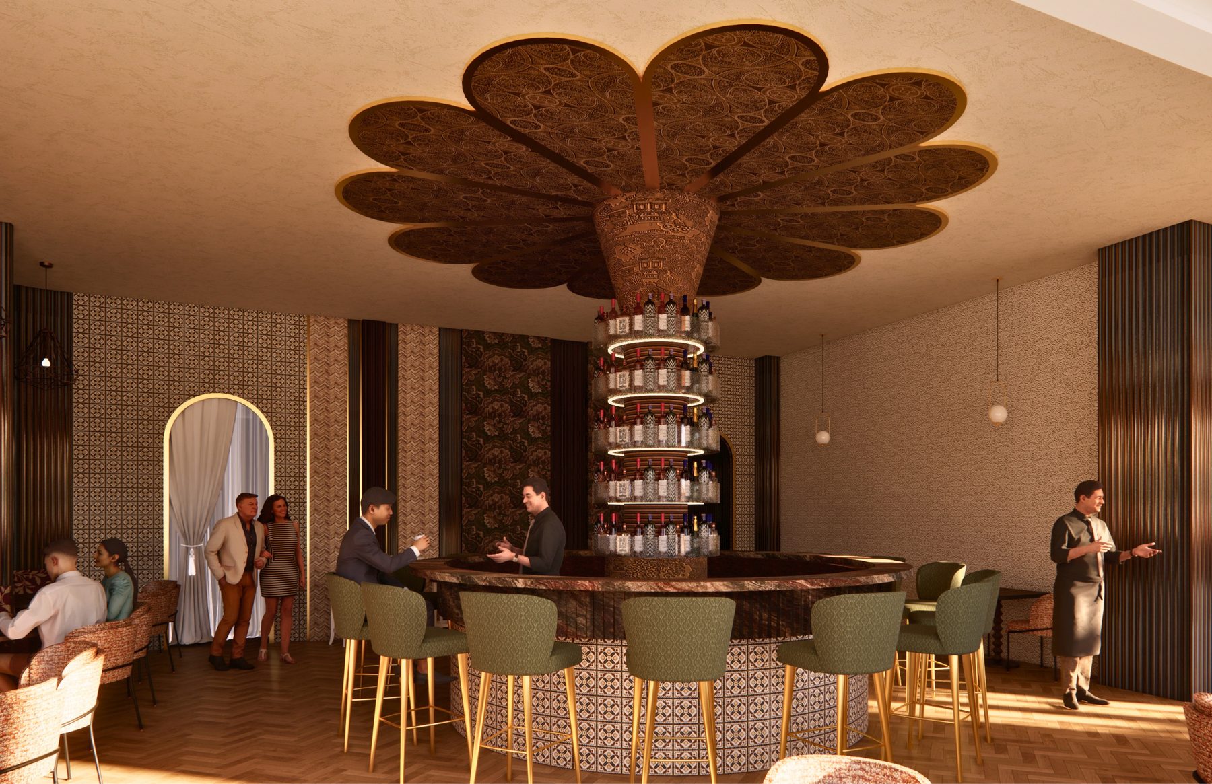
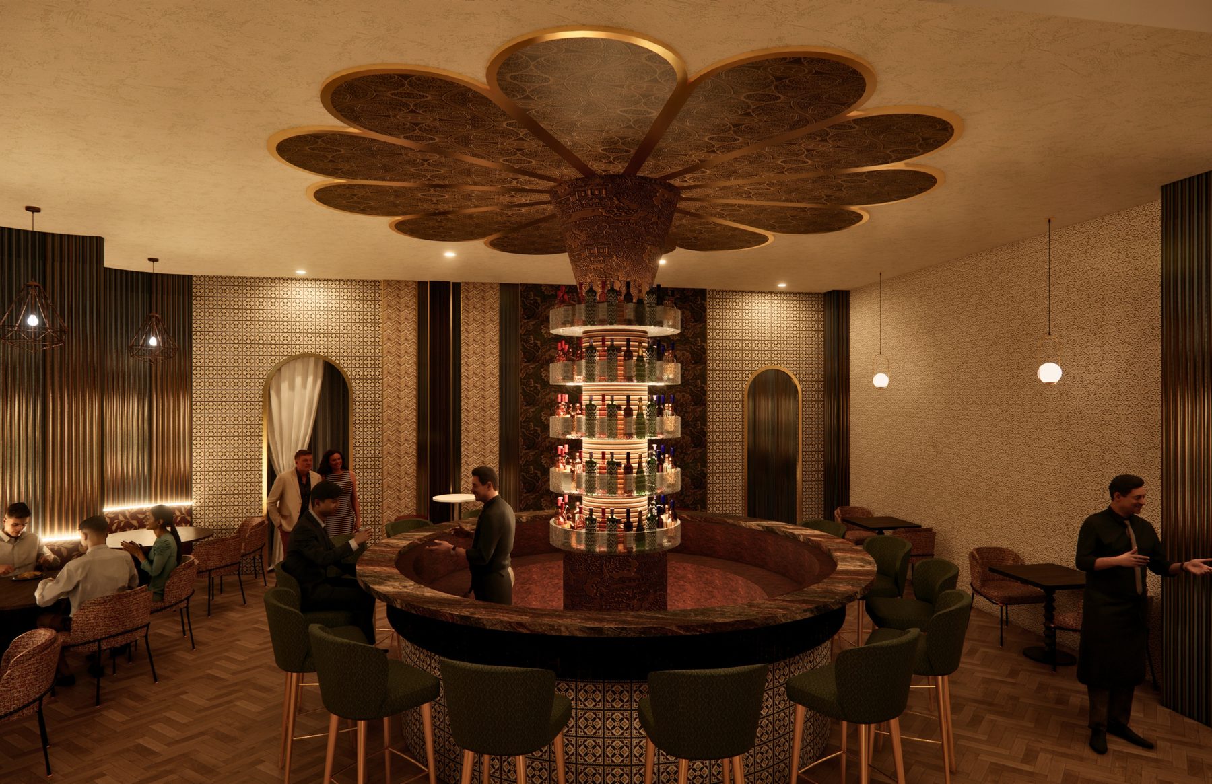
Mey, Mehr and Soraya — Persian for wine, warmth and the stars — name the three parts of a chef-driven Persian dining destination set within a Rosewood-inspired hotel in Barcelona, Spain, designed around Chef Ali Mesghali of Rumi’s Kitchen.
Concept Statement
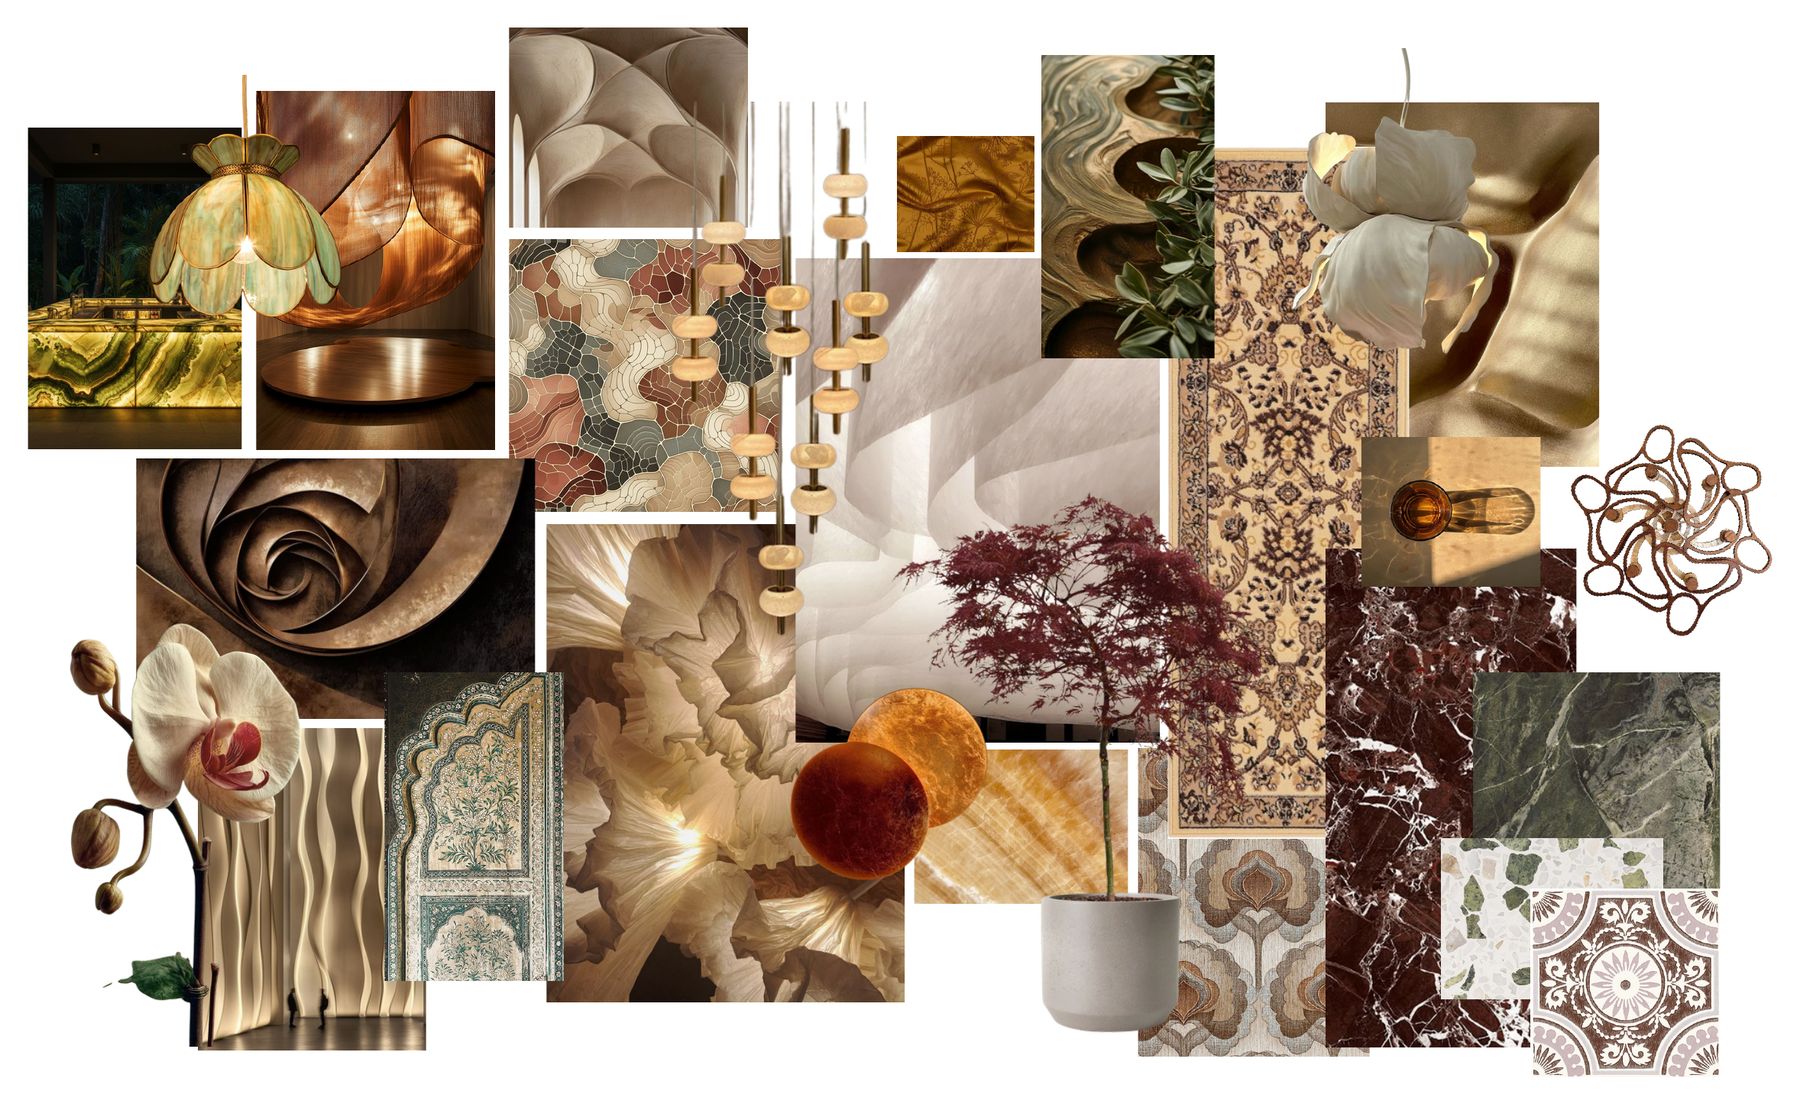
An ambiance of openness and connectivity shall be created where spaces can seamlessly flow into each other in order to foster interaction and dining in shared spaces. The design concept shall draw inspiration from the social ambiance in Barcelona and the principles of Persian hospitality which include generosity, gathering, comfort and ease of movement.
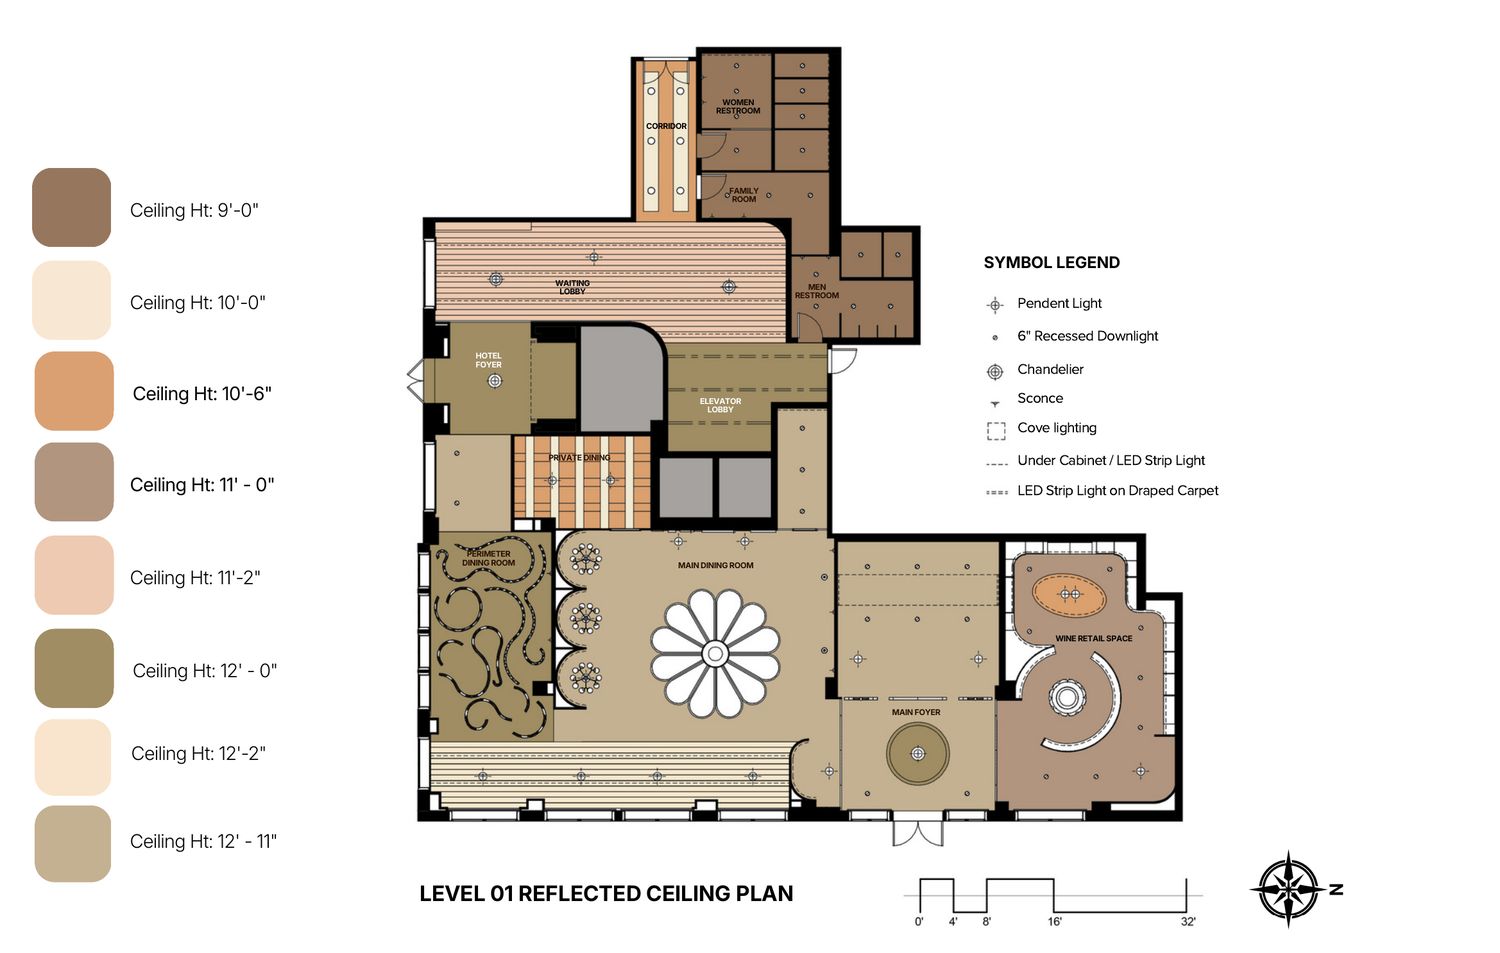
Here, the entire ambiance and conceptual idea of designing will be open and airy, characterized by soft curves in space, diffused lighting, and grounding materials, so that movement becomes intuitive and the dining feels long-lasting.
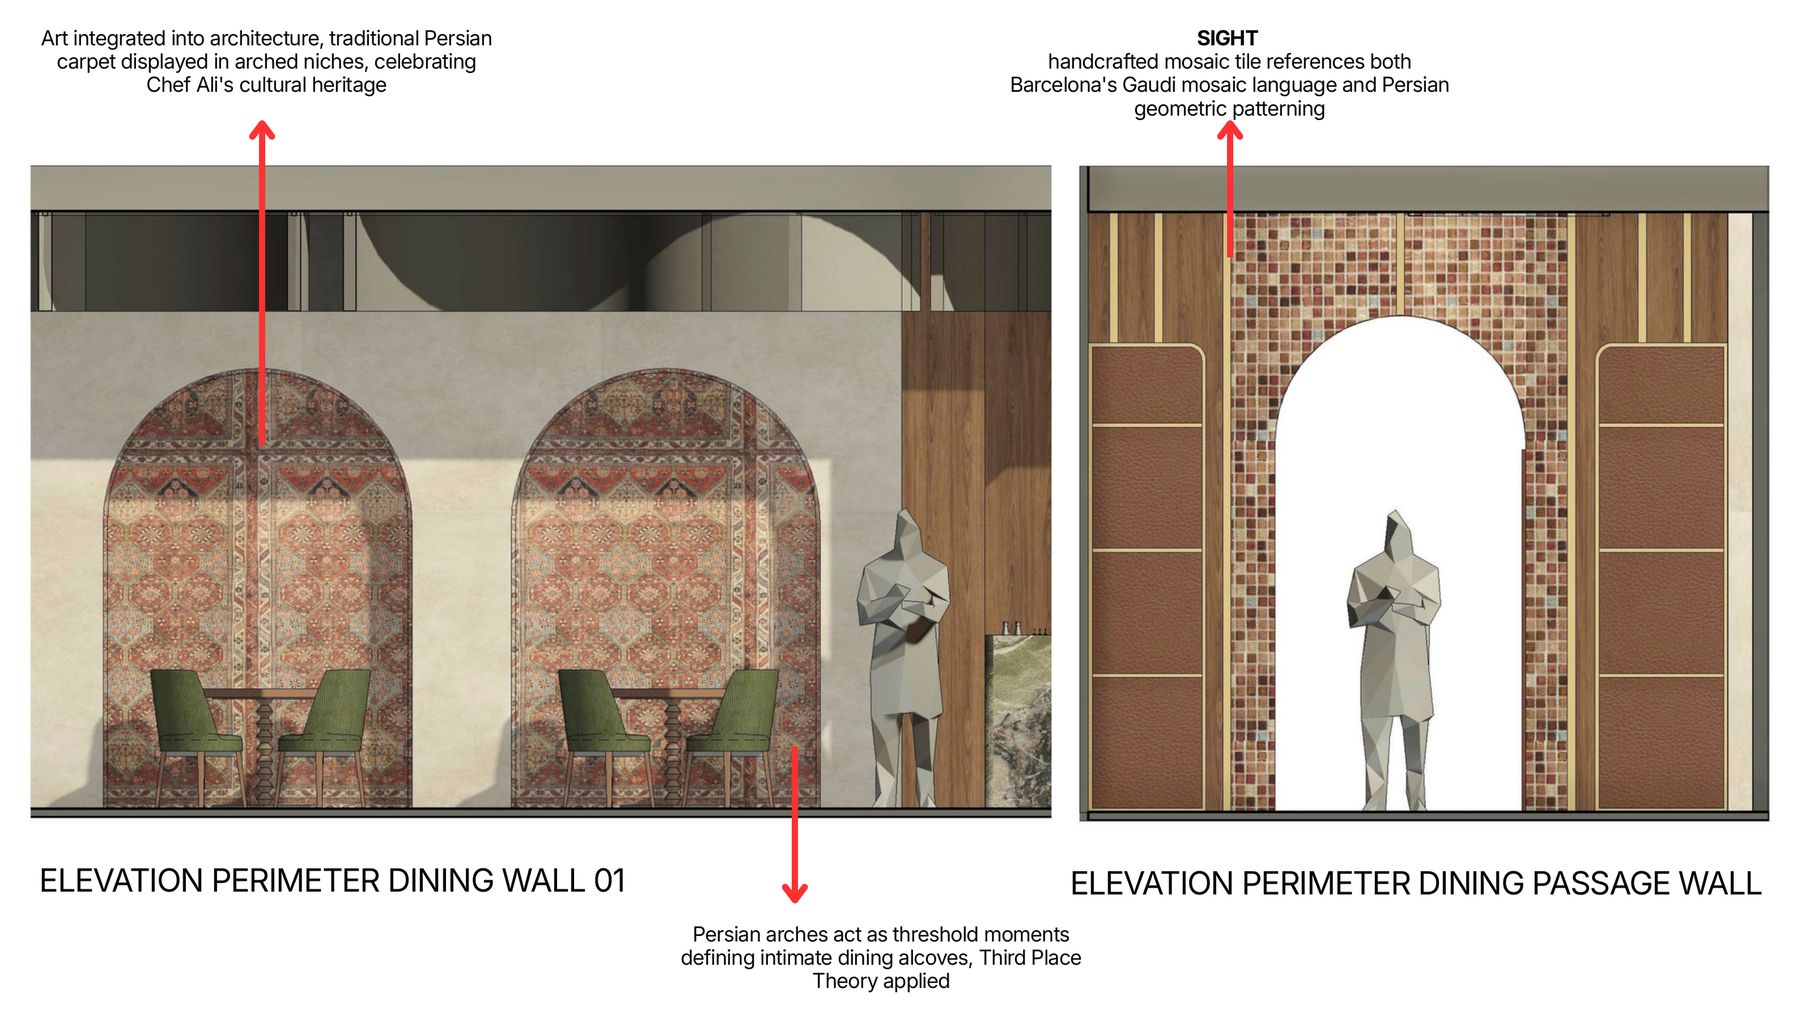
At the same time, certain areas of spatial differentiation will be achieved through carefully thought-out thresholds, Persian arches and partial enclosures in order to create contrast in the design scheme without interrupting the flow of movement between spaces. This would create different levels of experiences within the space where people would move between different atmospheres within the same overall design.
This would ensure a design concept that is immersive as well as dramatic in the context of layered materiality and cultural heritage.
Moodboard
Floor Plans
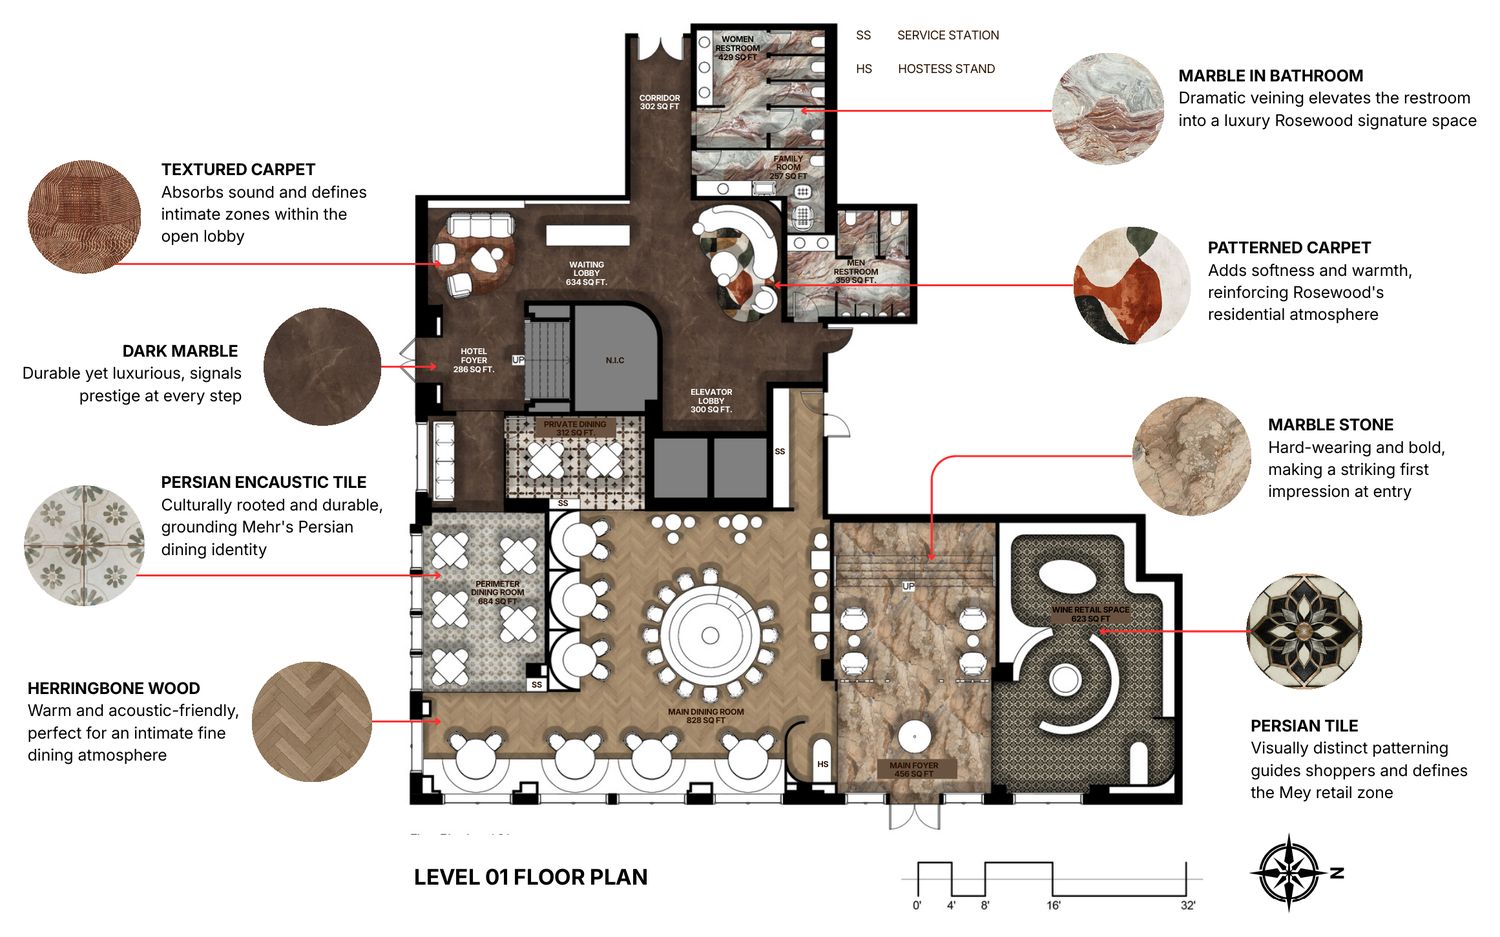
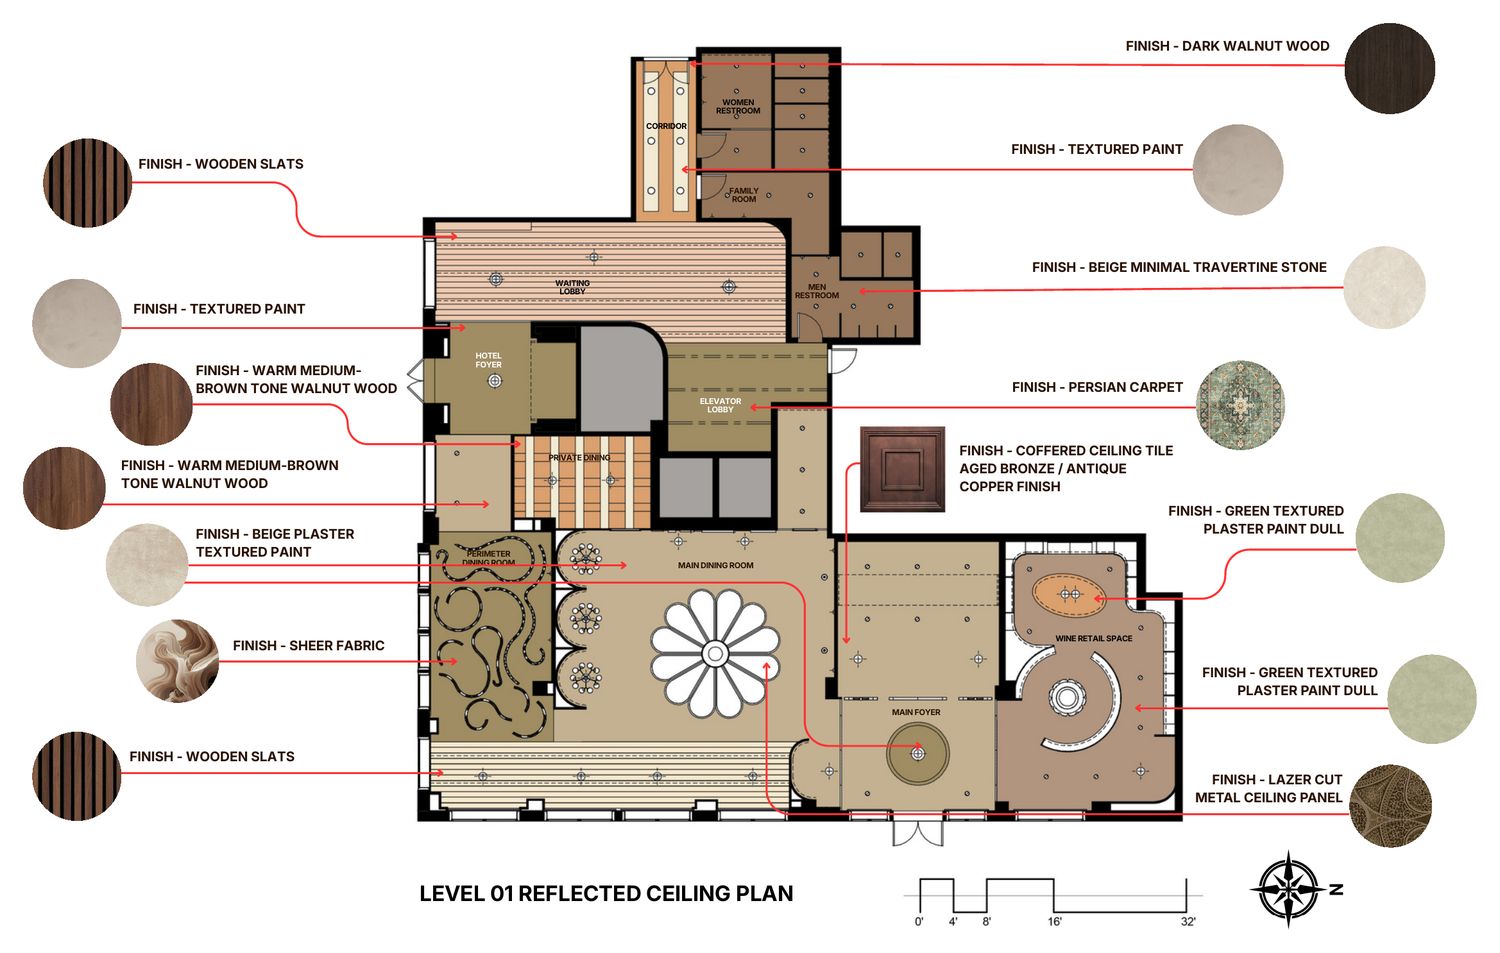
Reflected Ceiling Plans
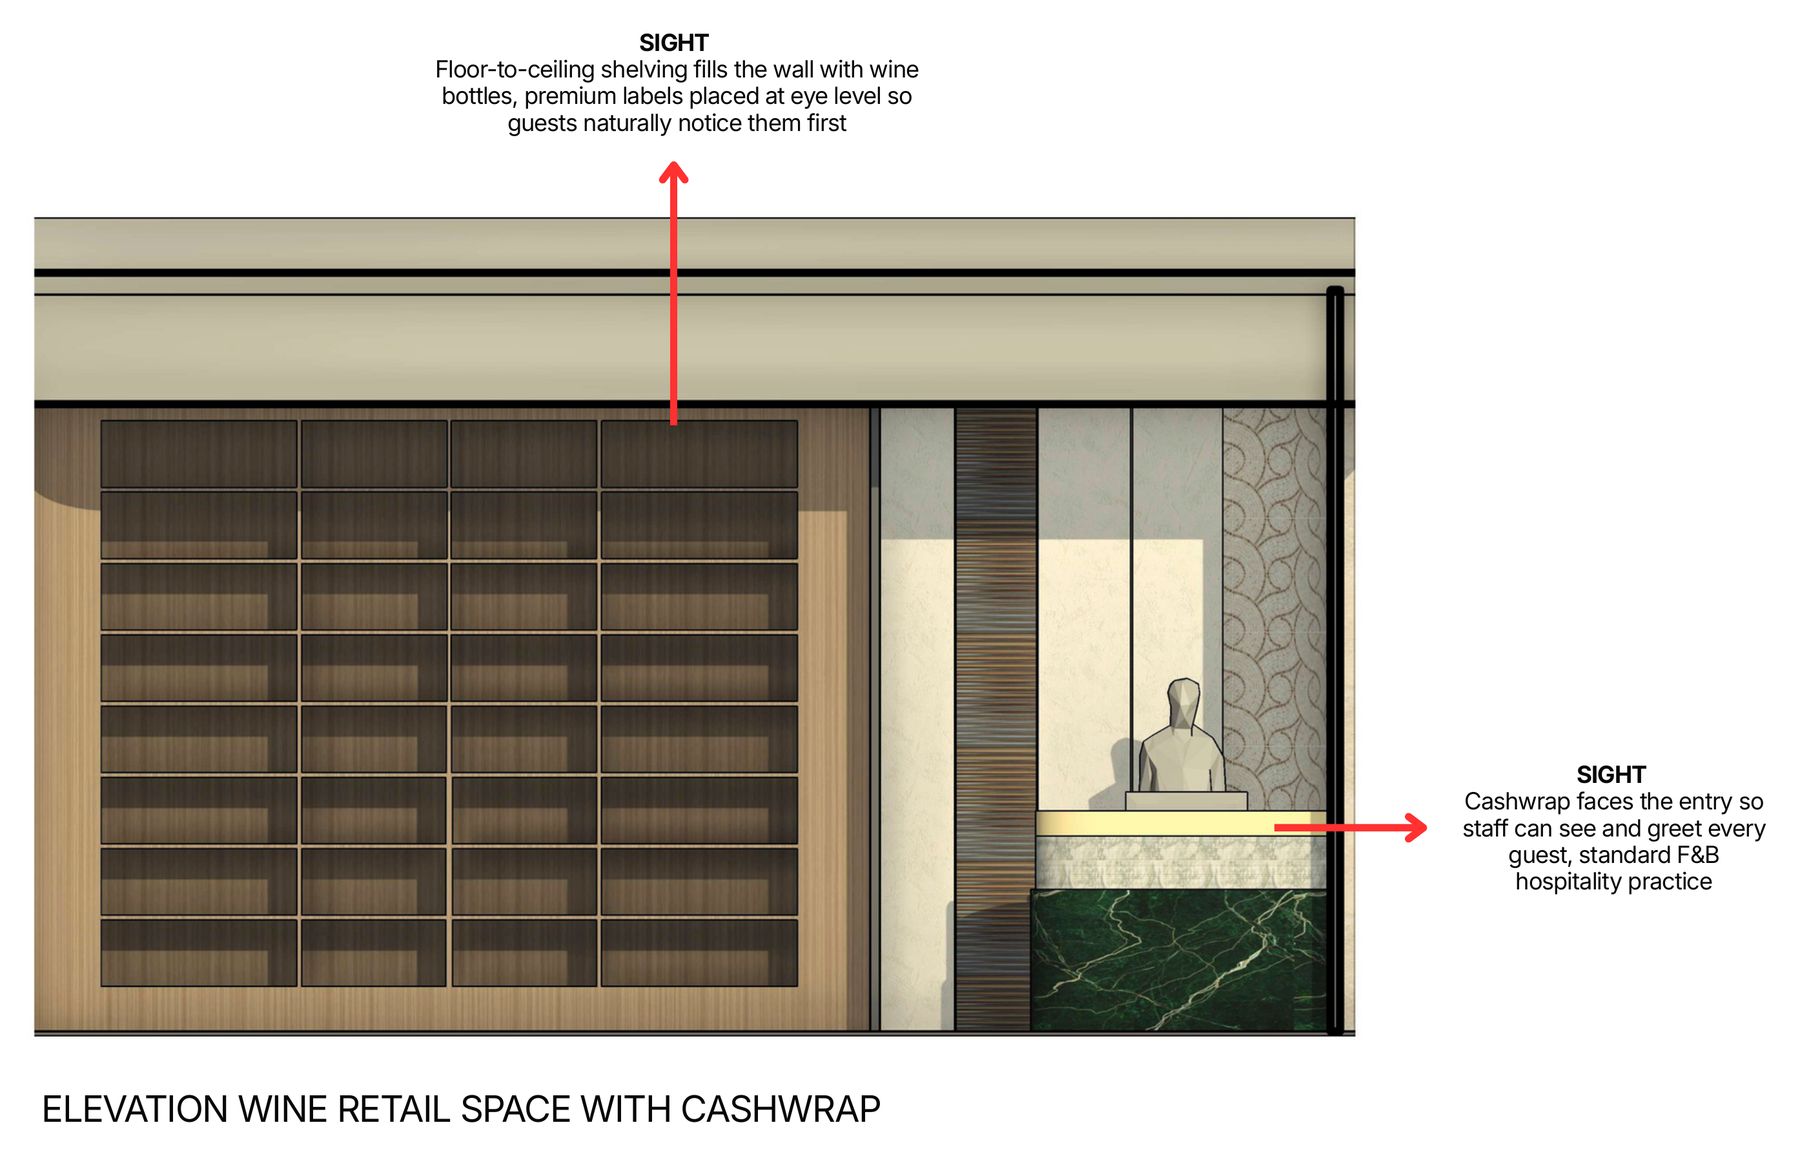
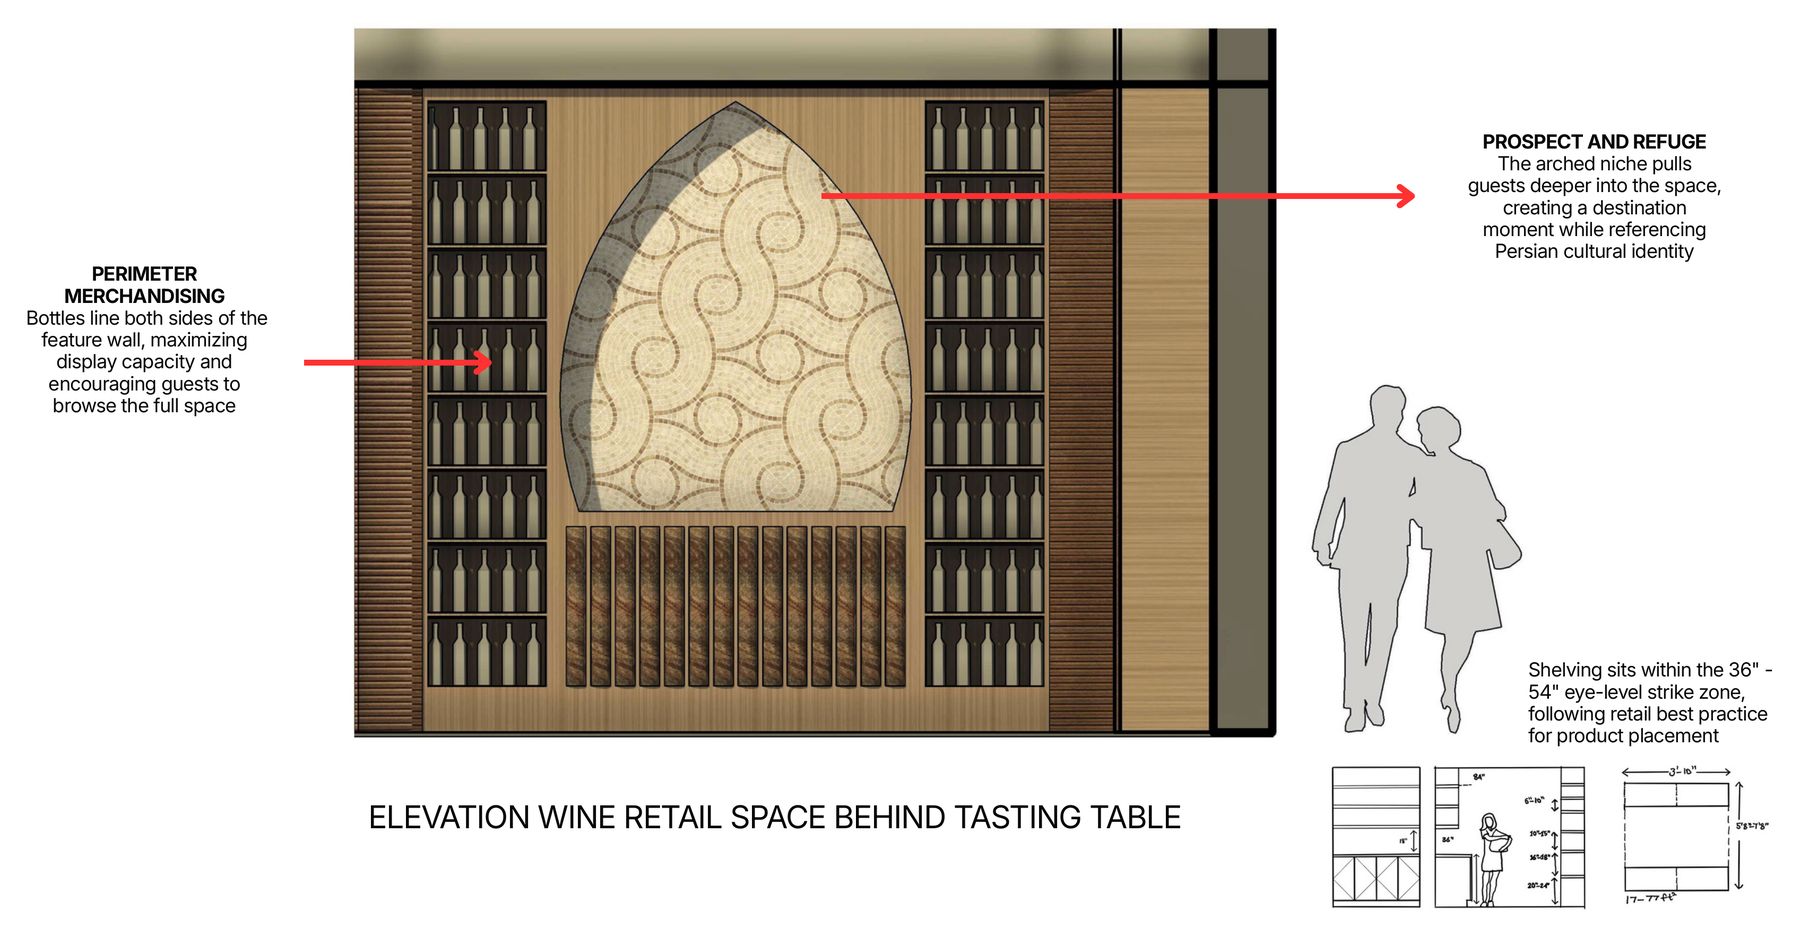
Elevations
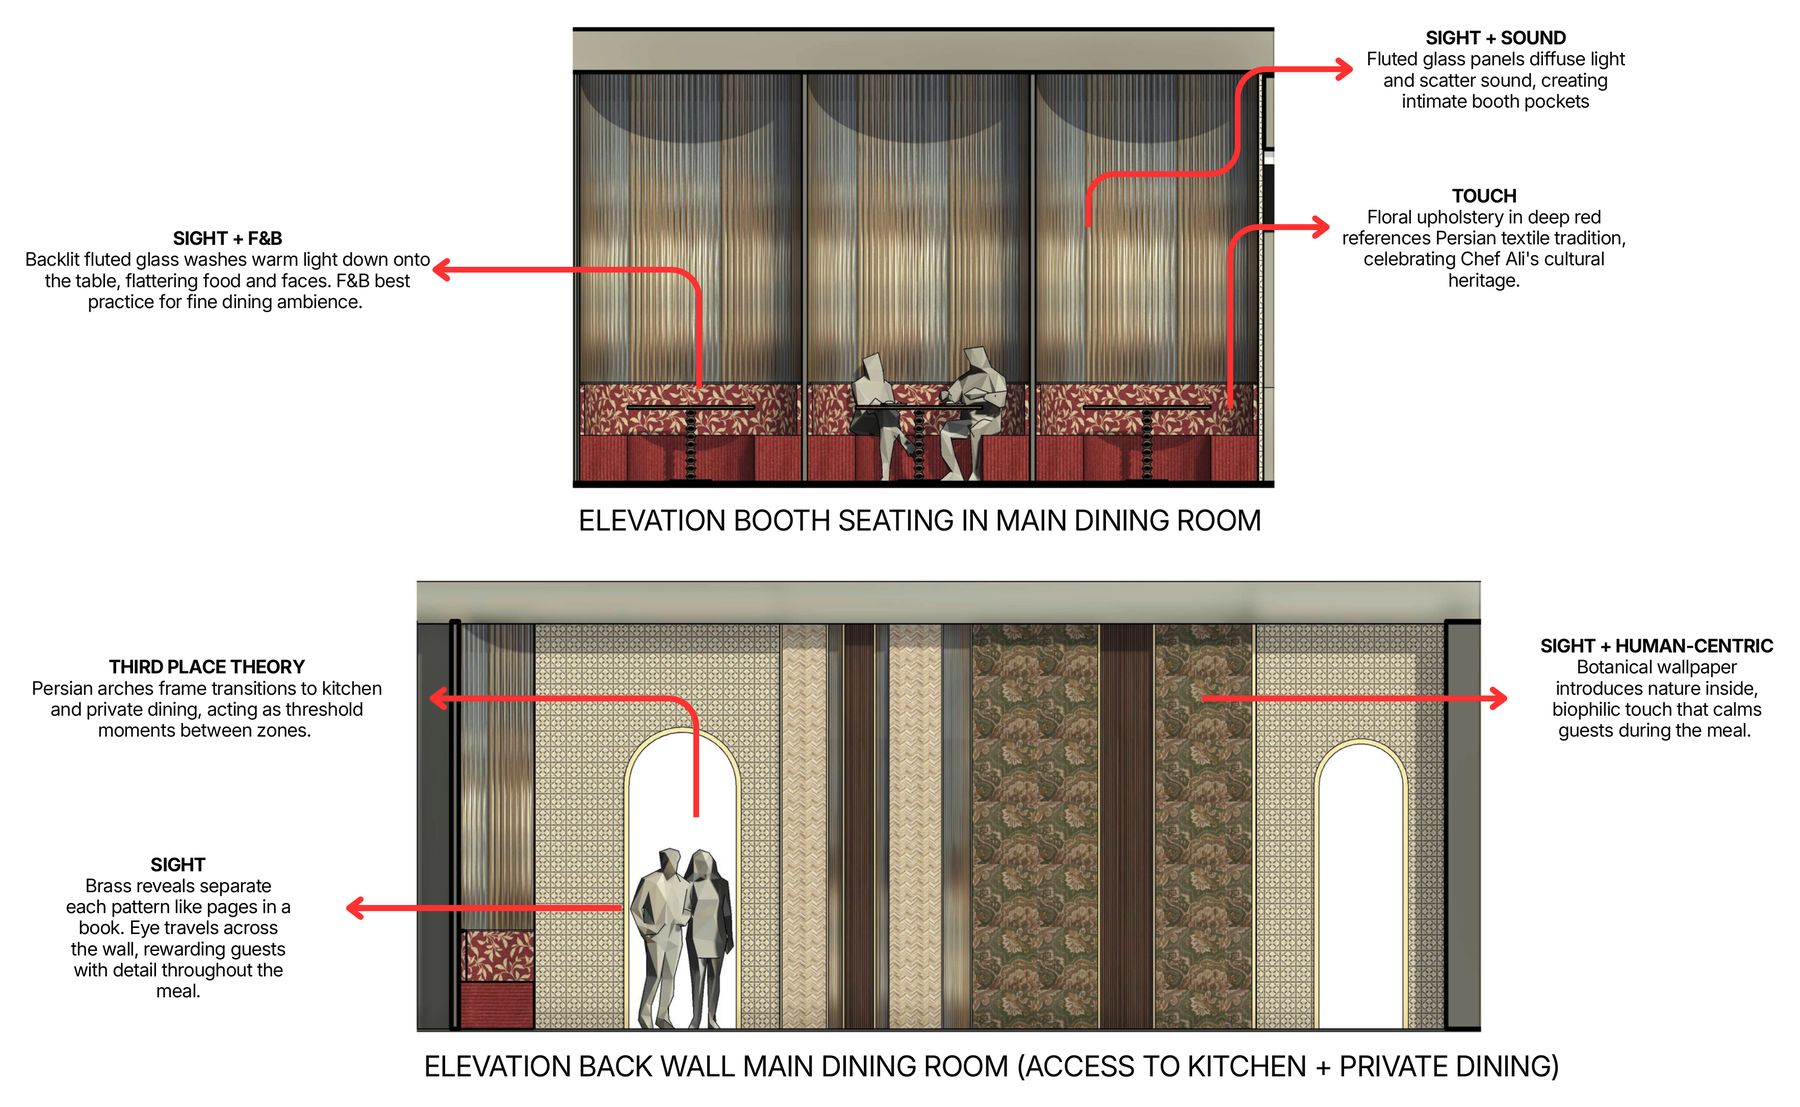
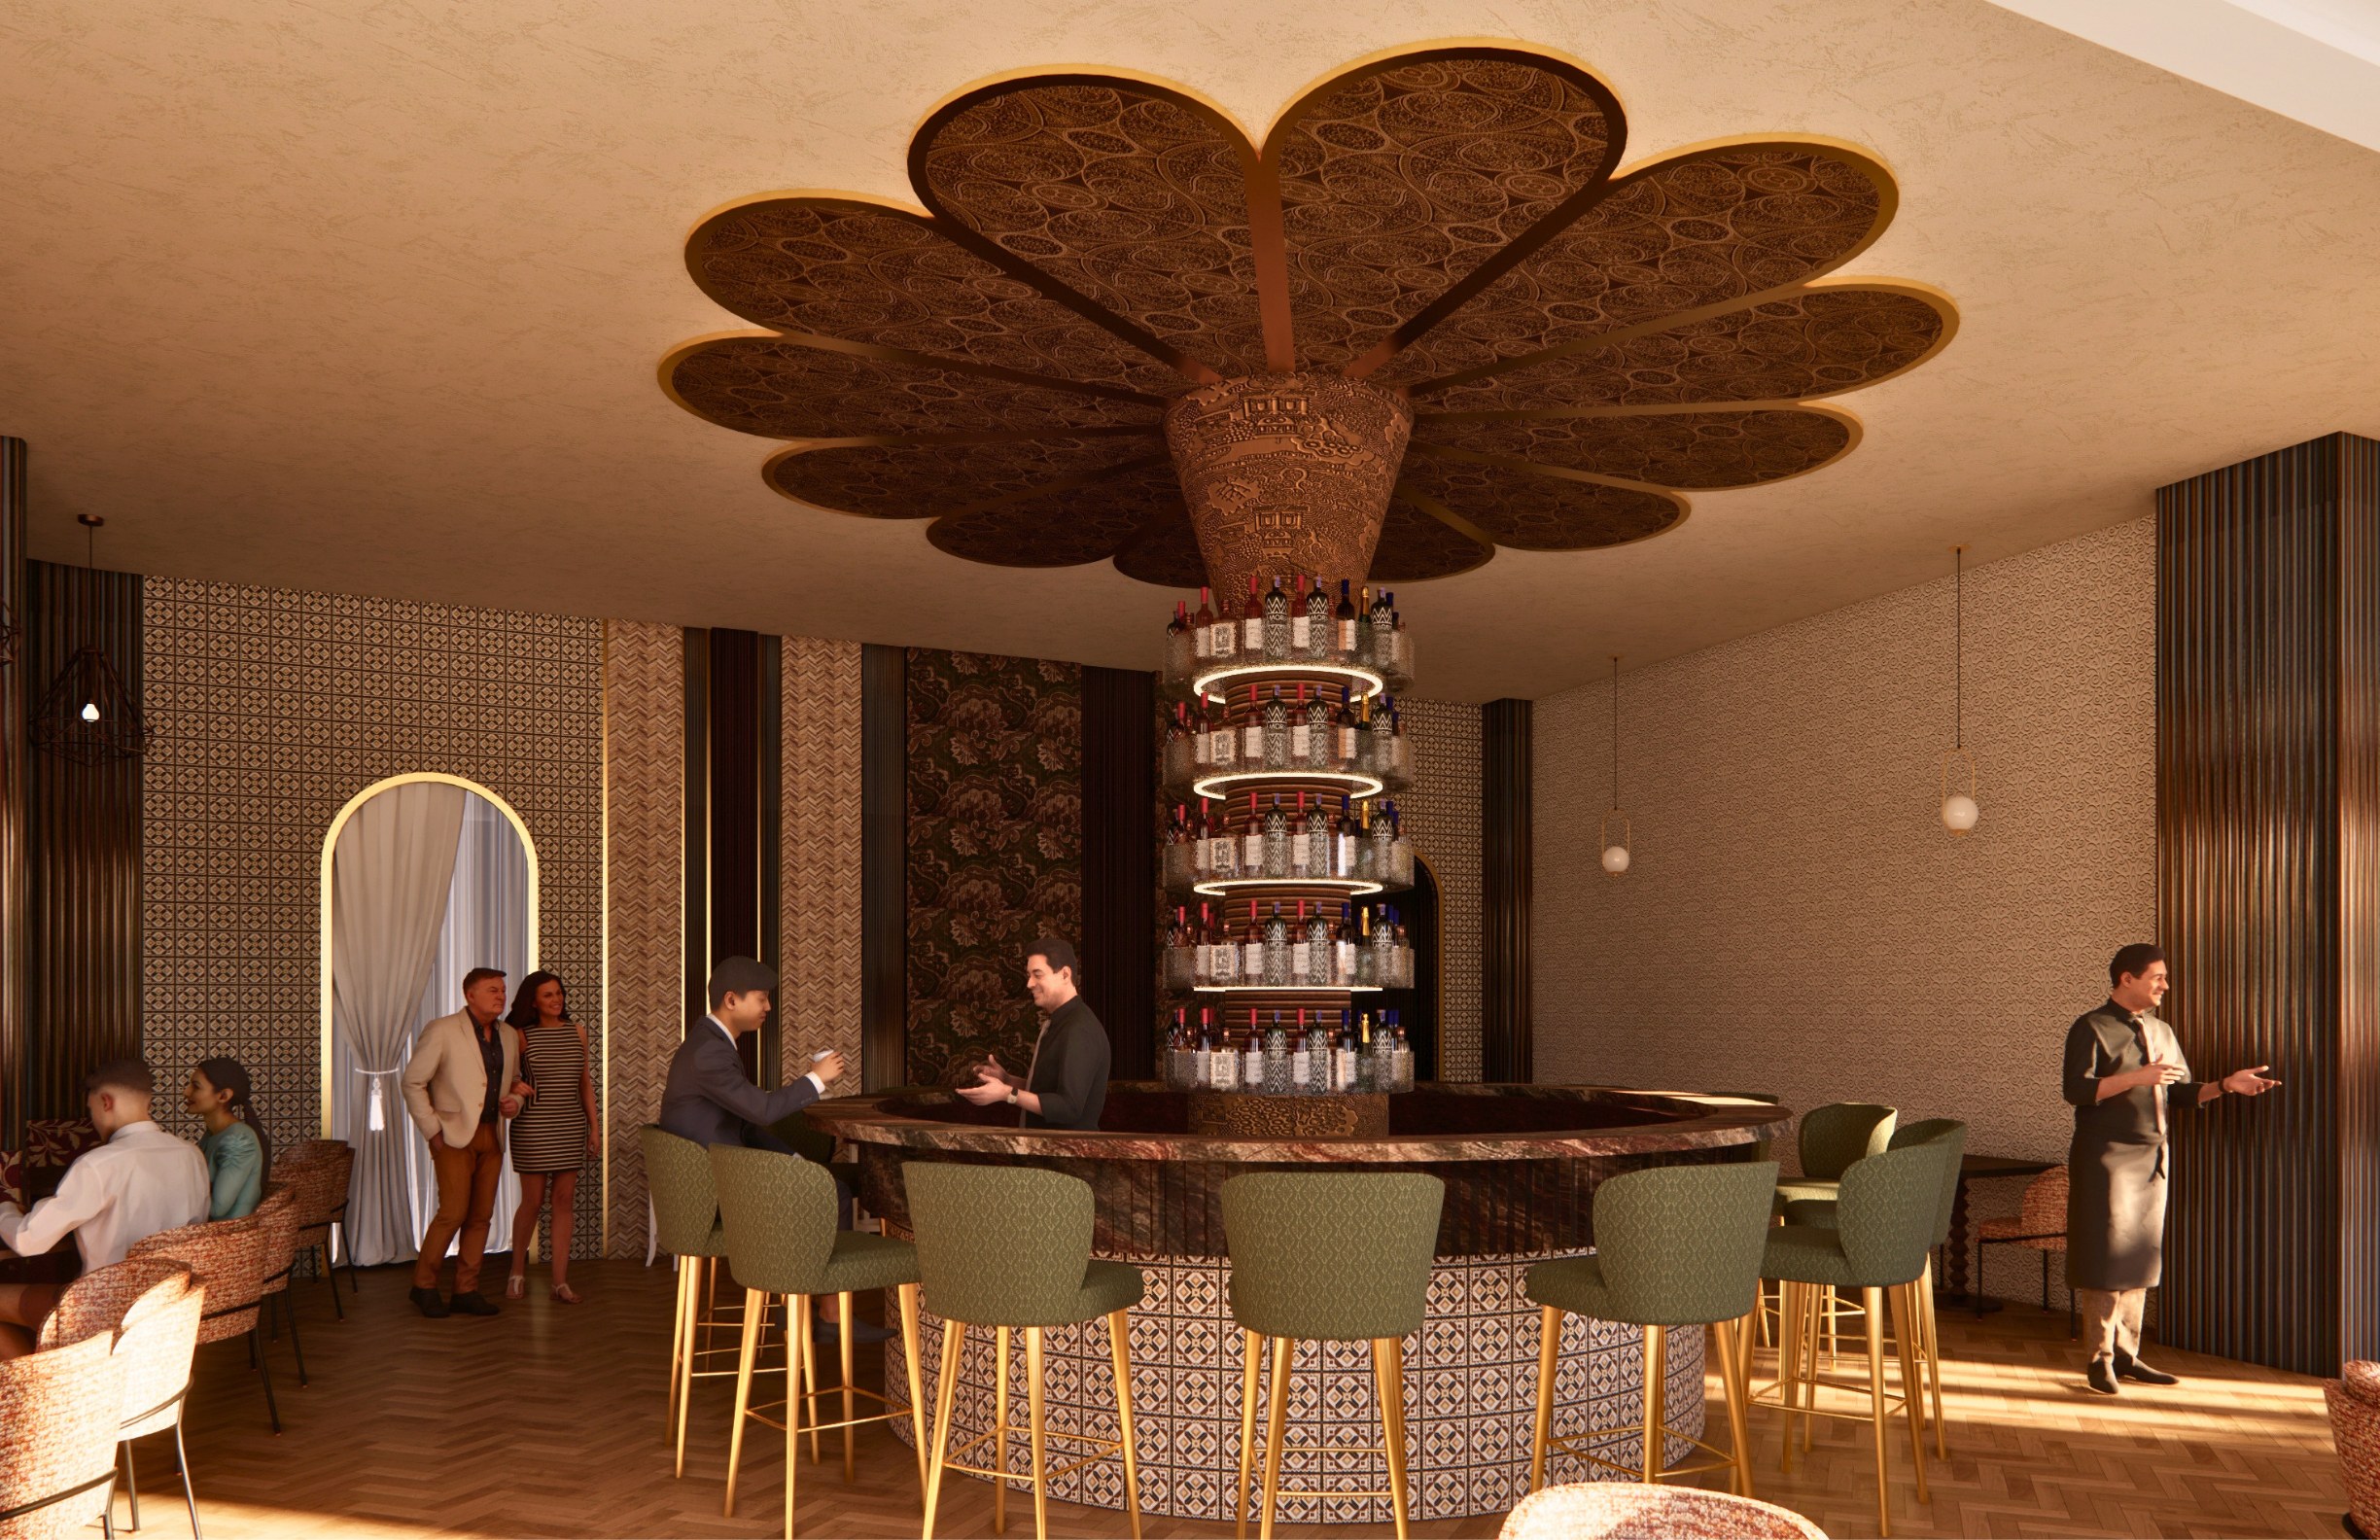
Renders
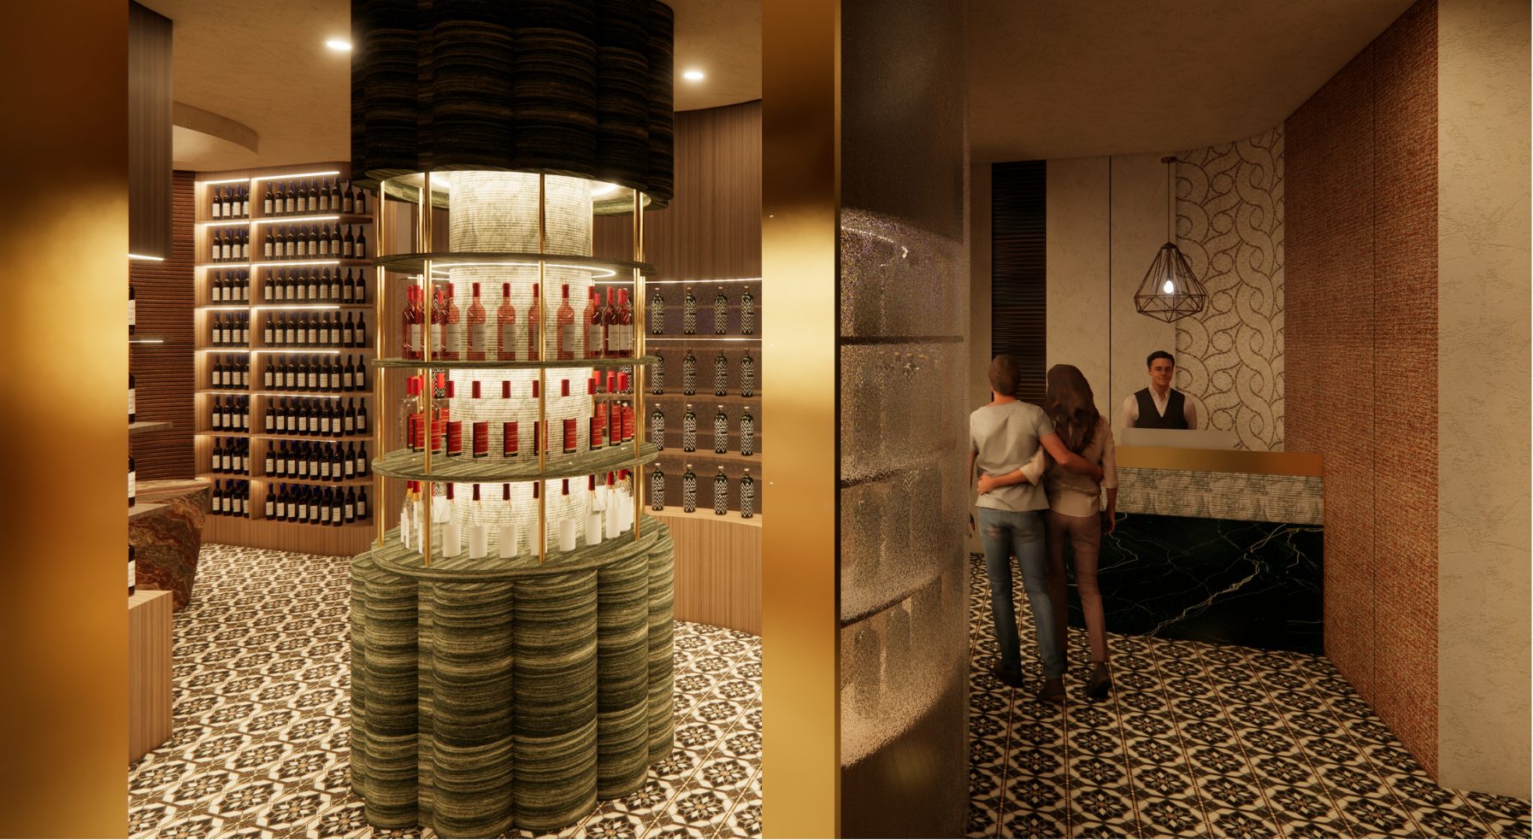
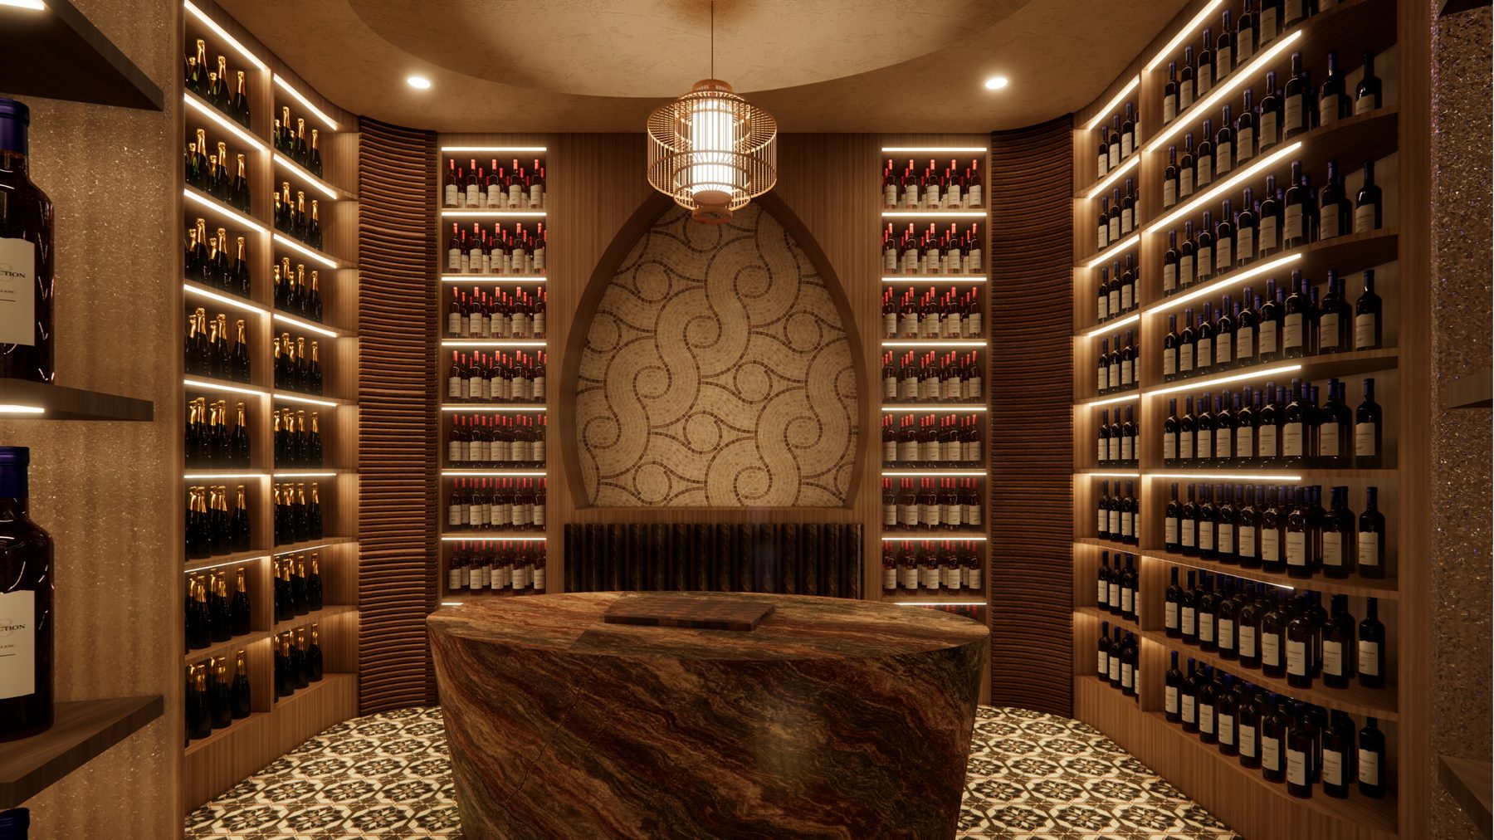
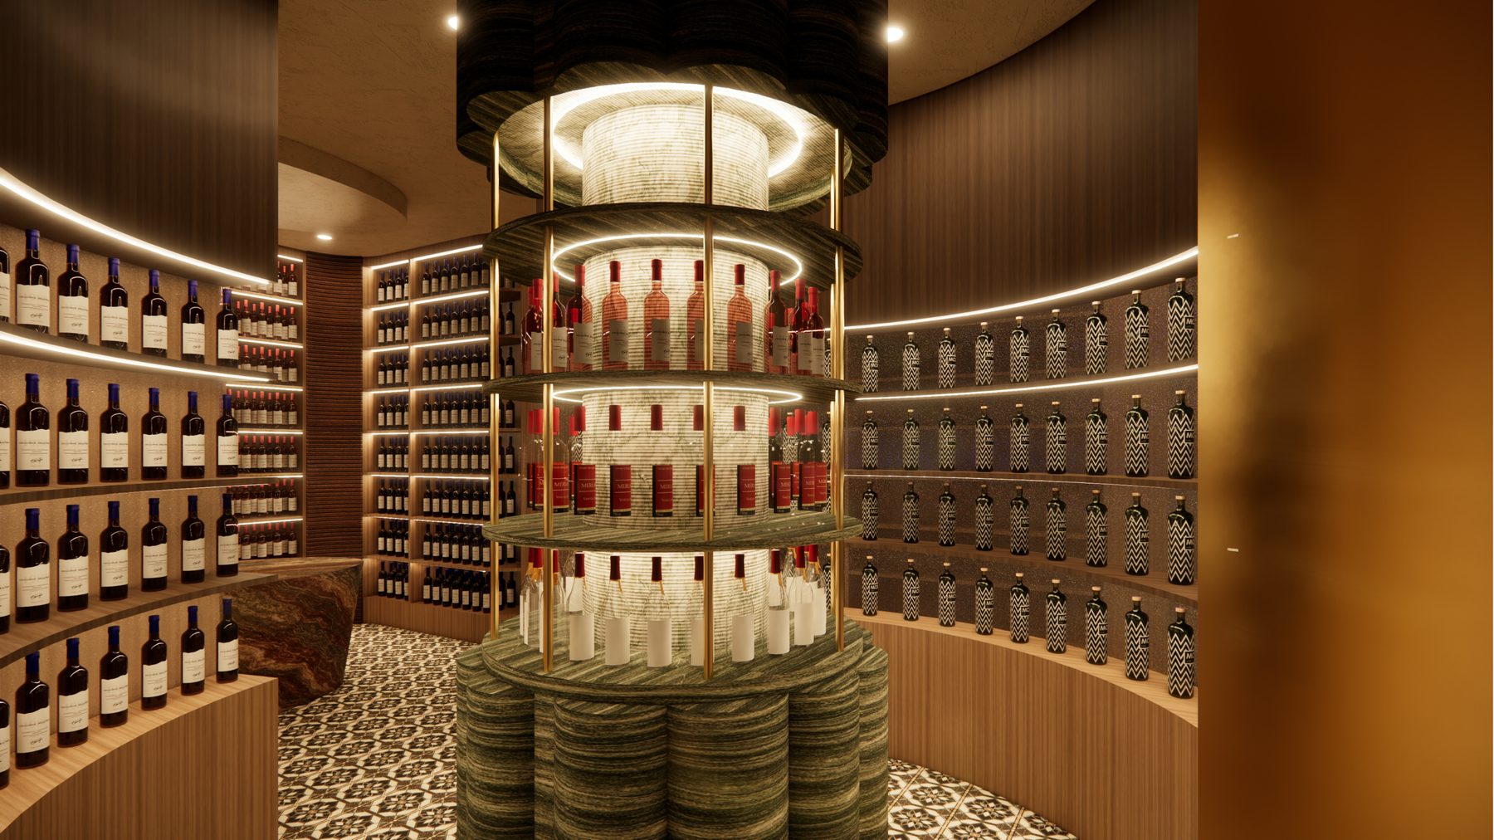
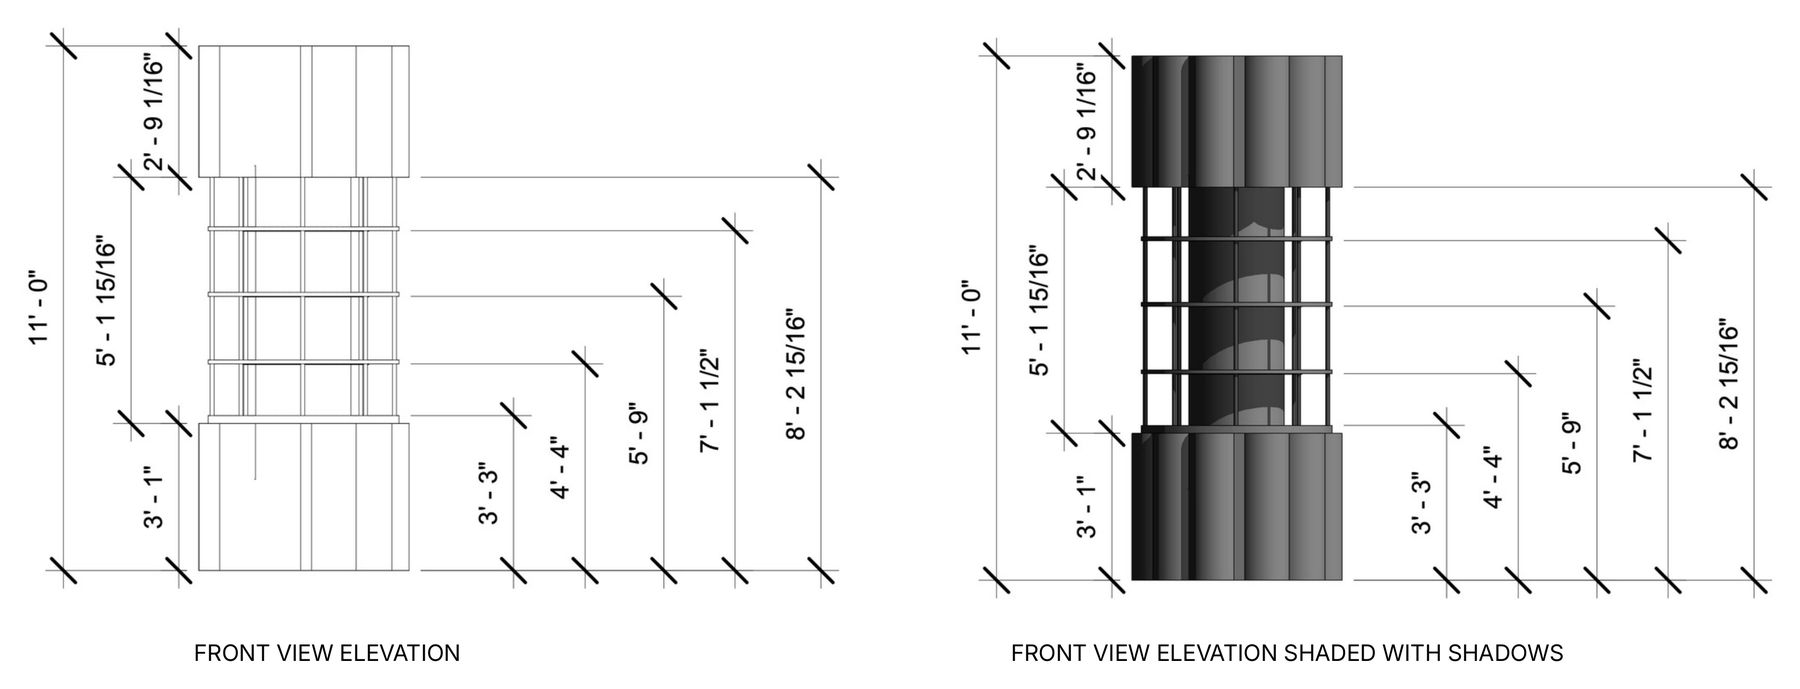
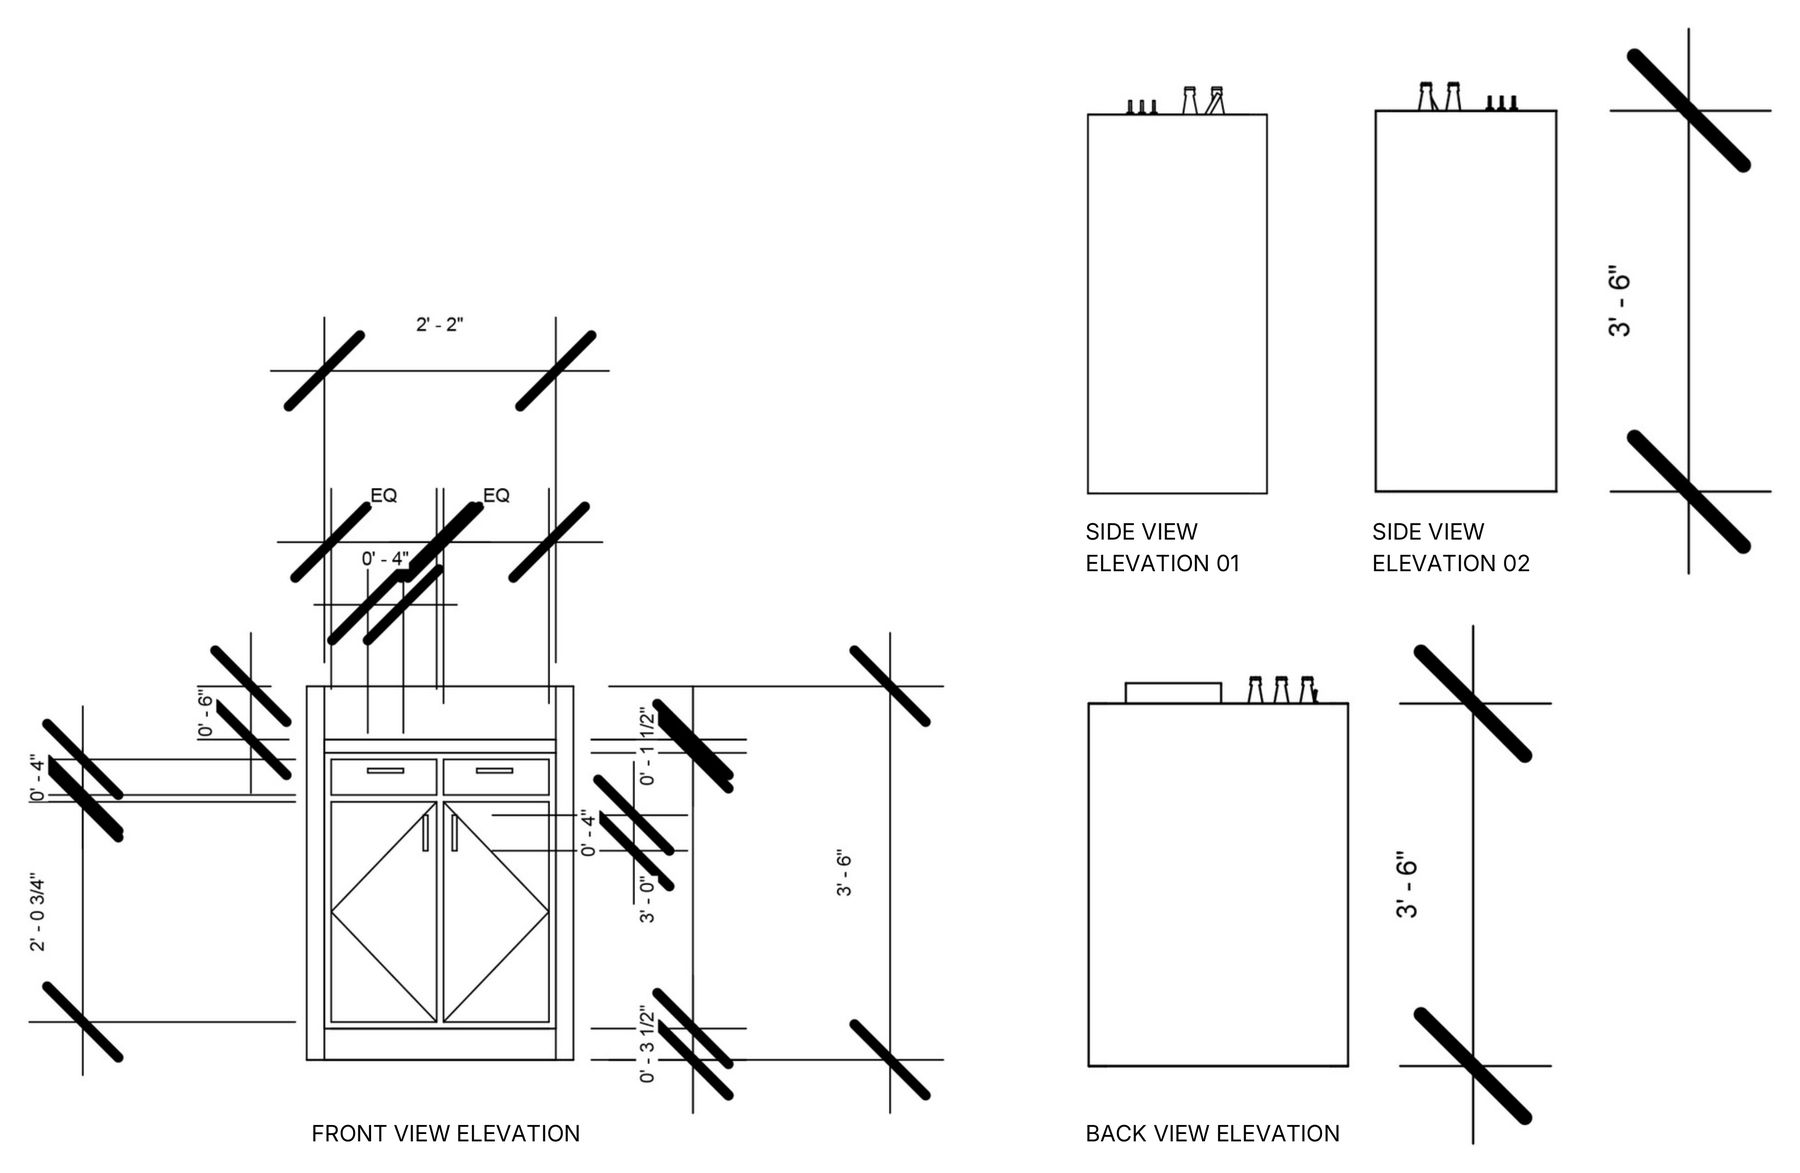
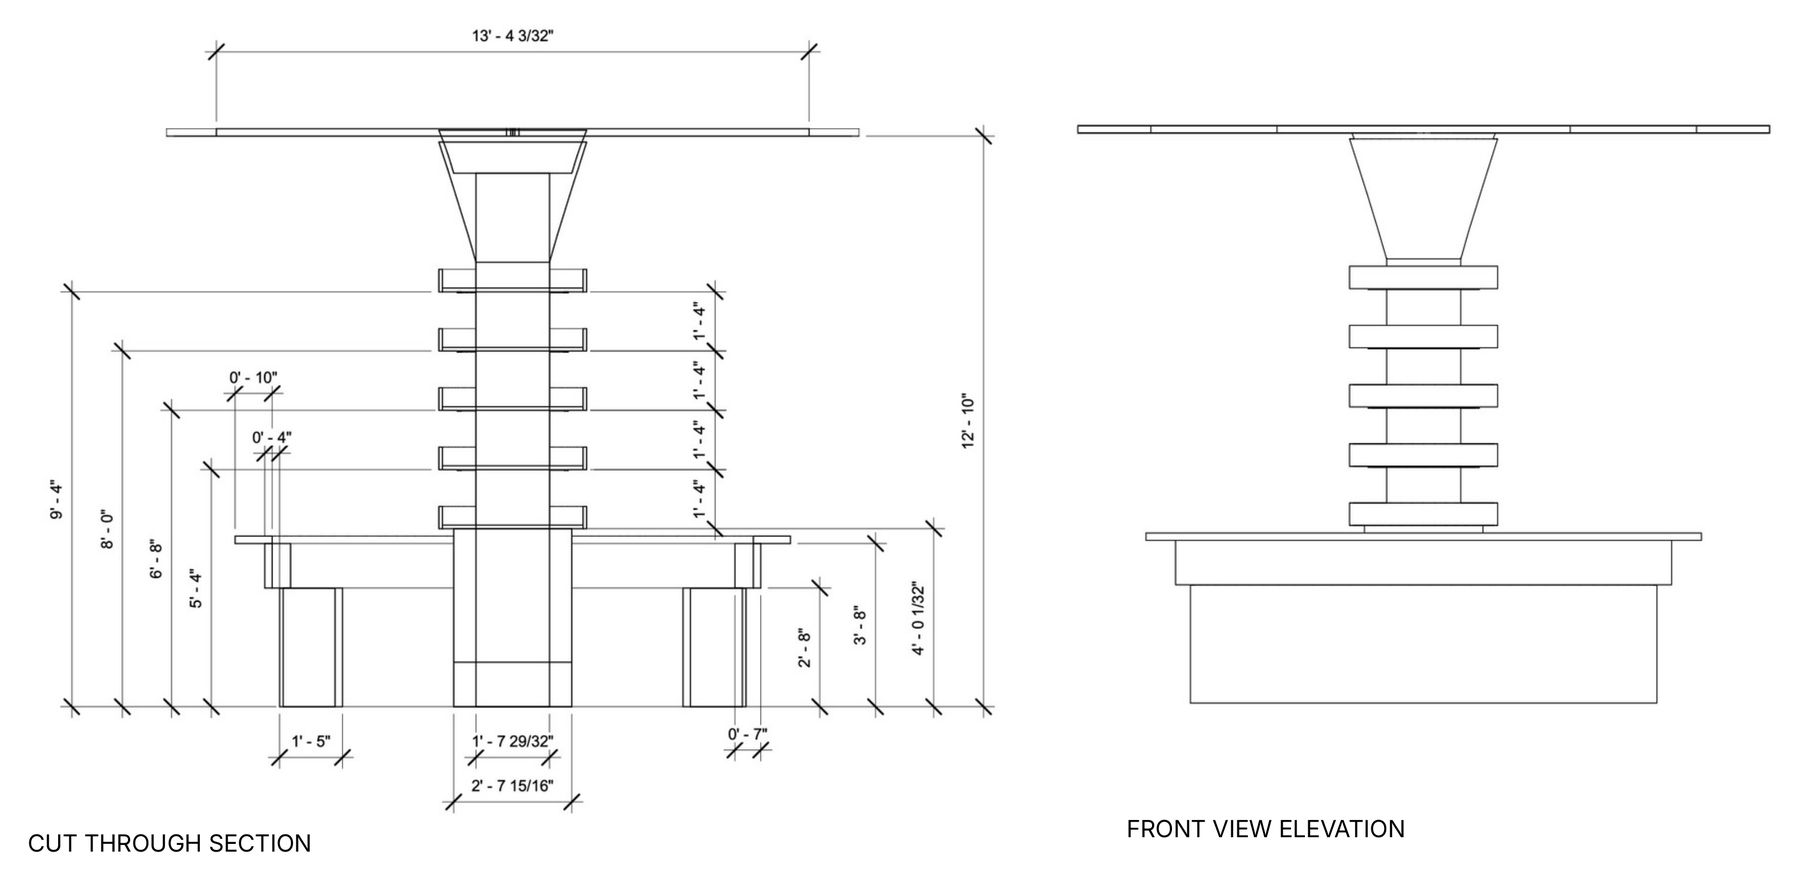
Detailed Elevations
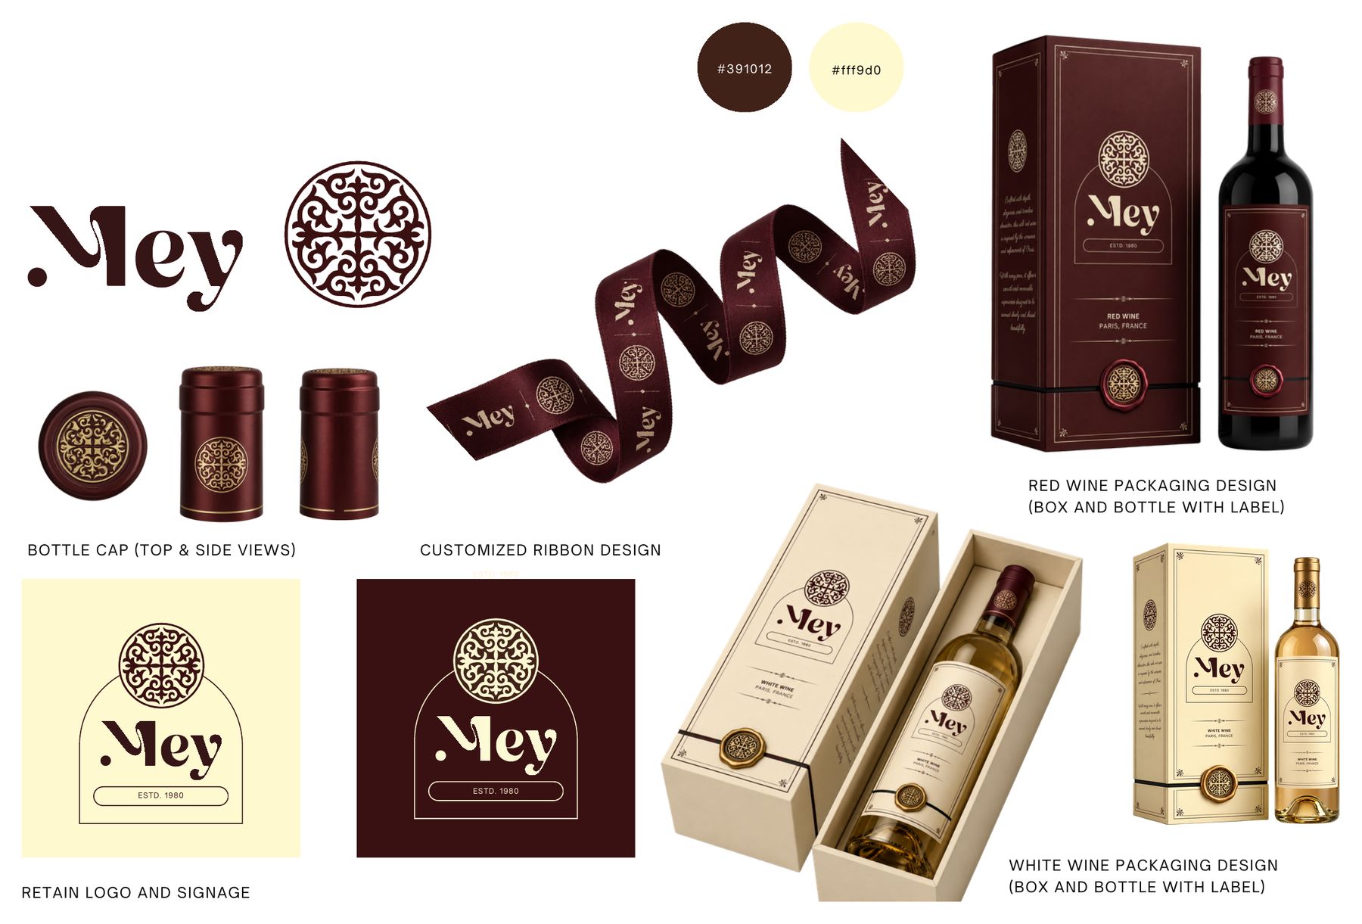
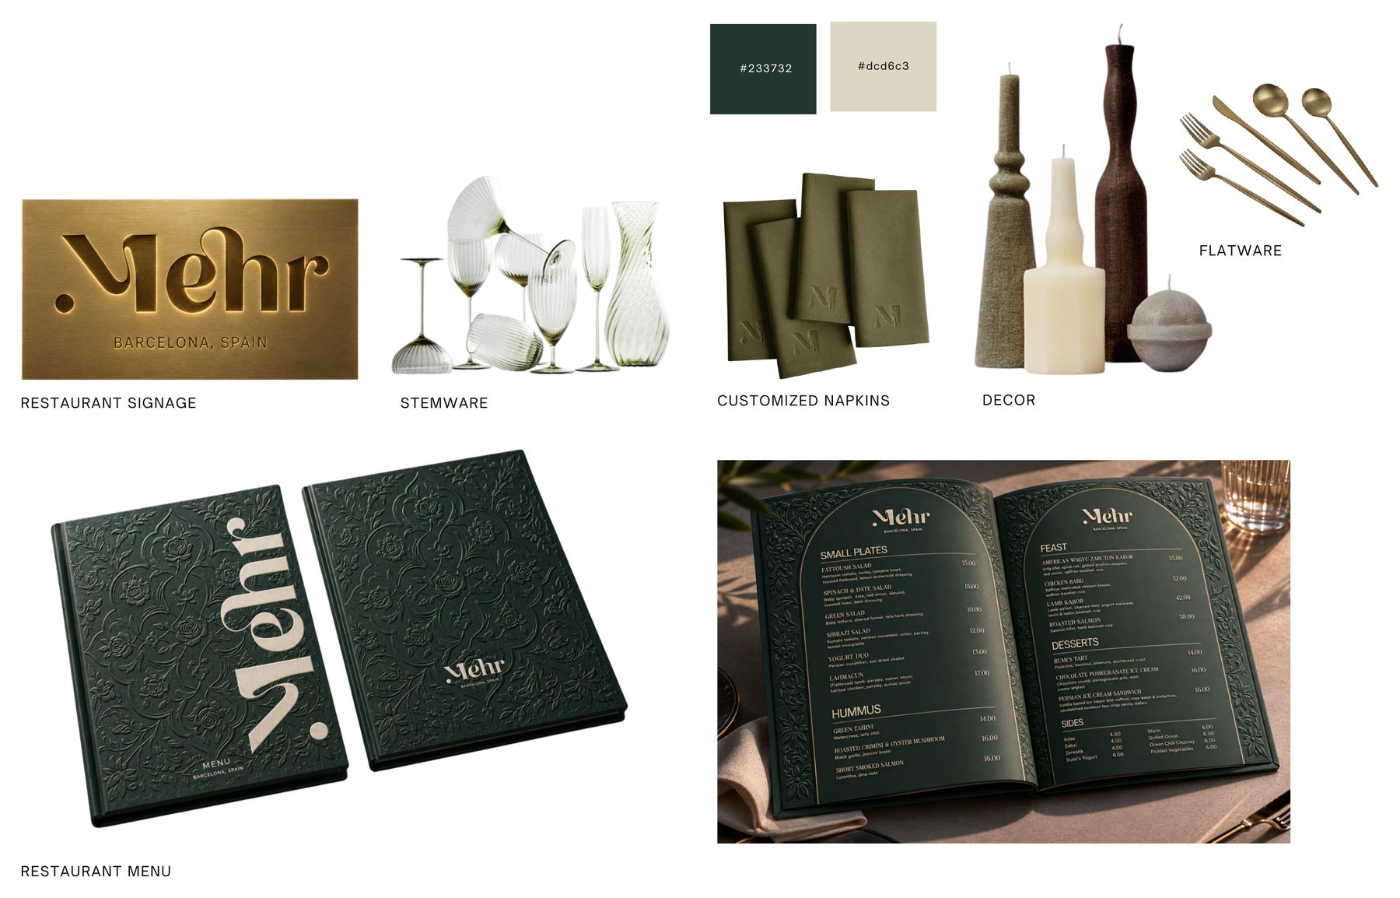
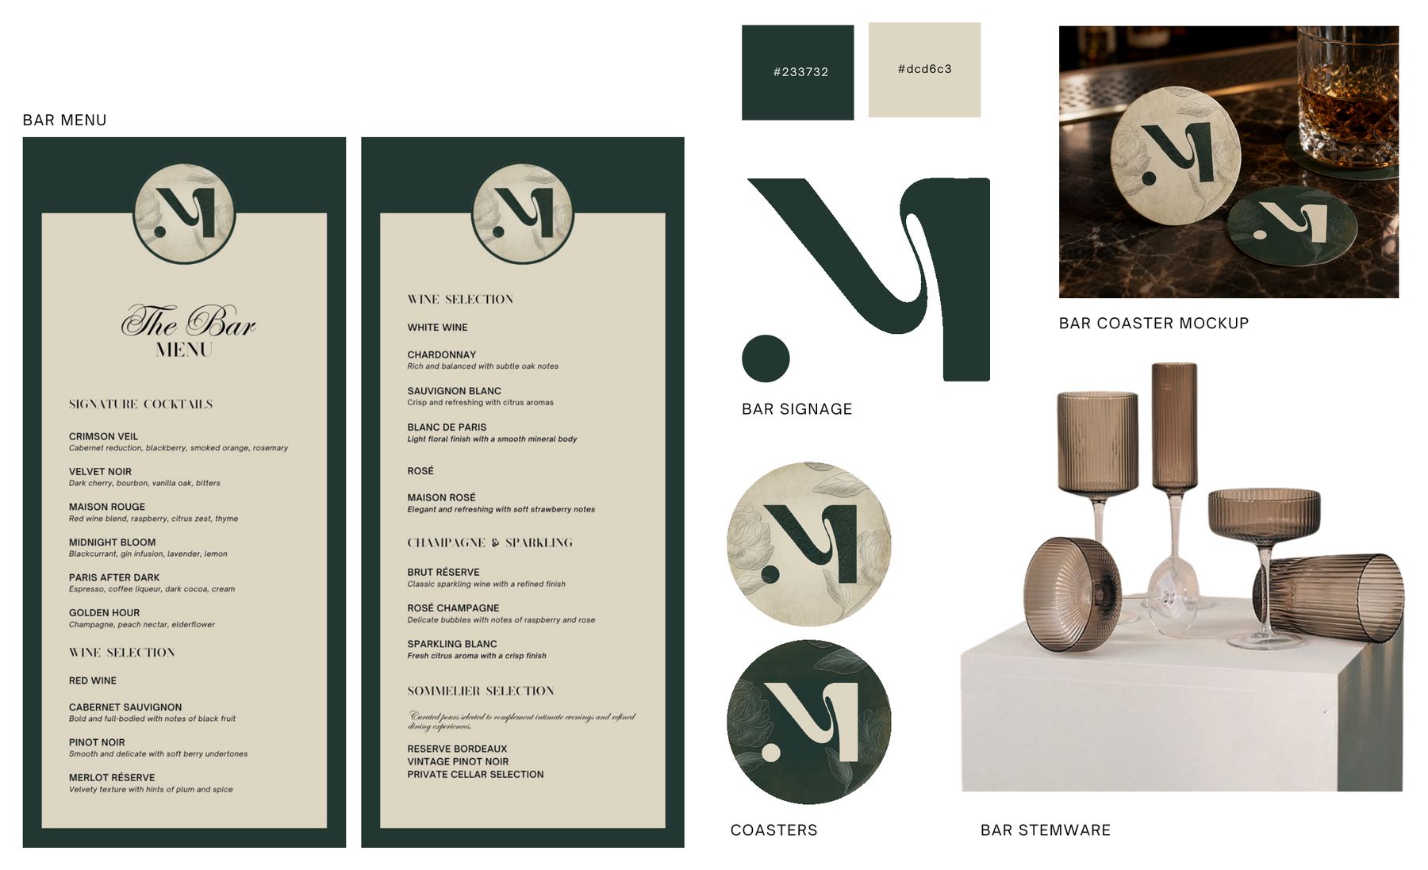
Branding