Detail Drawings

Interior Design • SCAD Atlanta • Project 11

This collection of detailed drawings highlights the technical precision behind each design. They explore construction methods, material connections, and the small moments that bring a space together, showing how form, function, and craftsmanship meet at the finer scale.
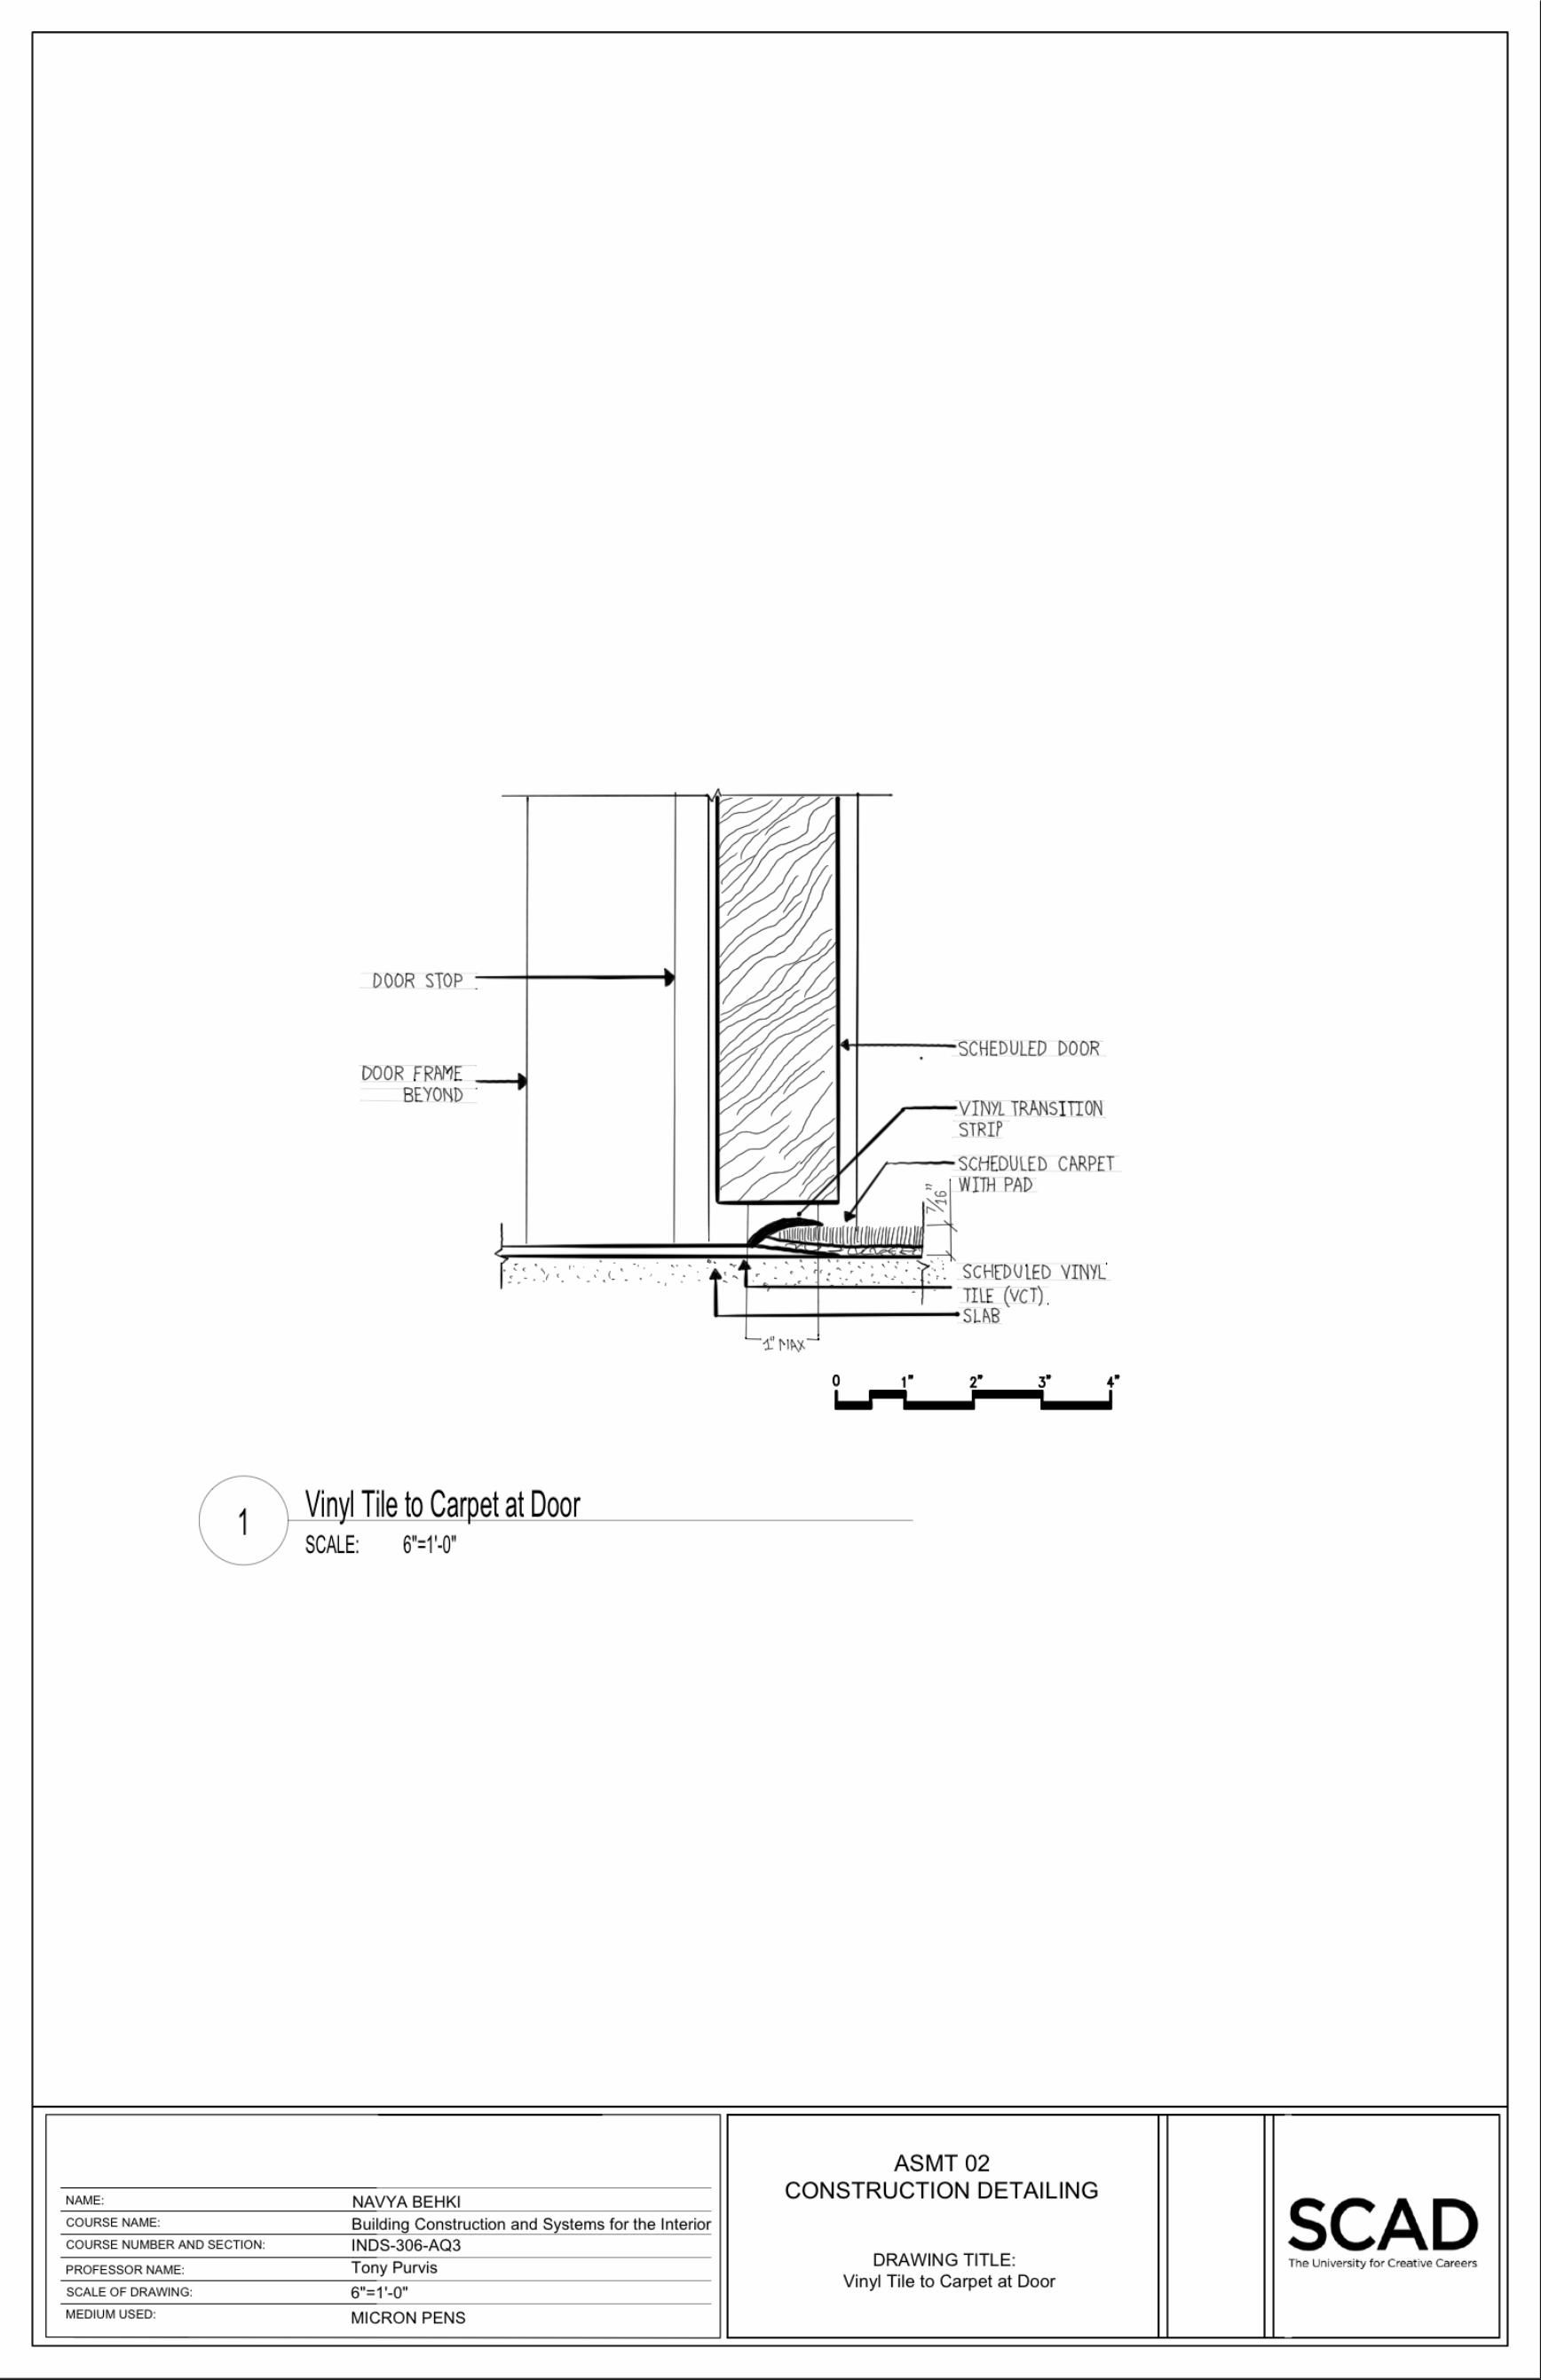
Detail Drawings — 1 — Vinyl tile to carpet at door
1 — Vinyl tile to carpet at door
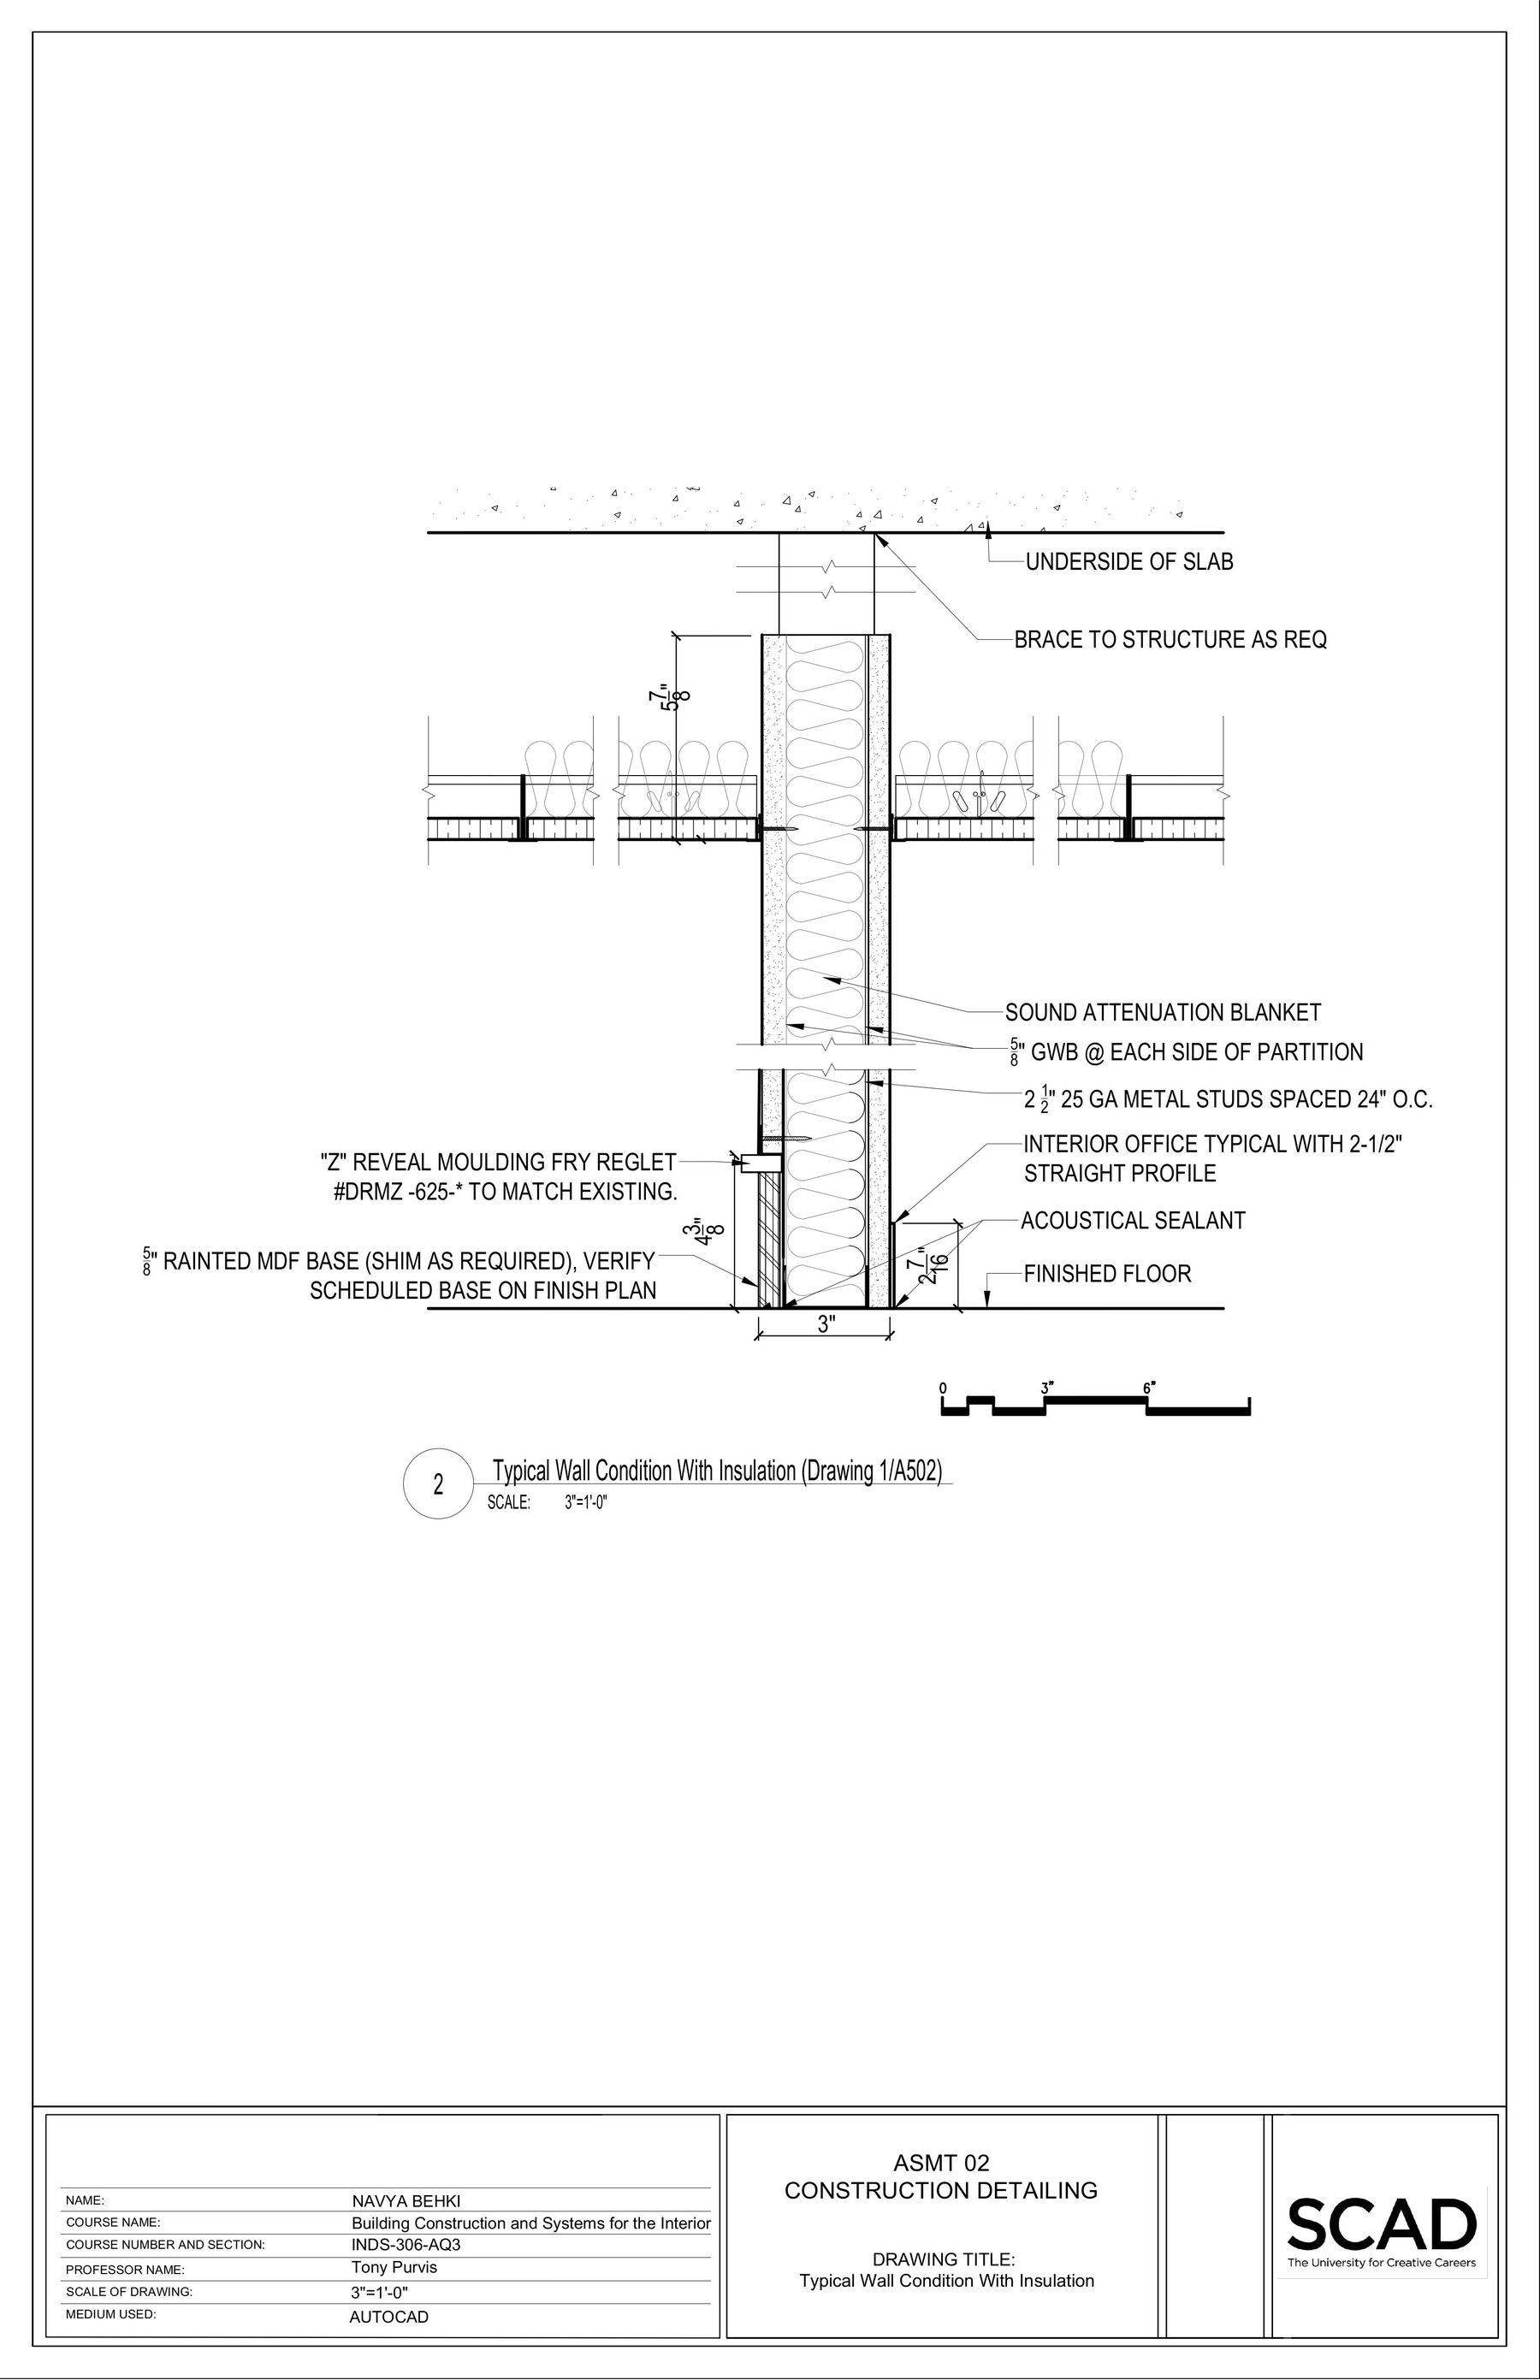
Detail Drawings — 2 — Typical wall condition with insulation
2 — Typical wall condition with insulation
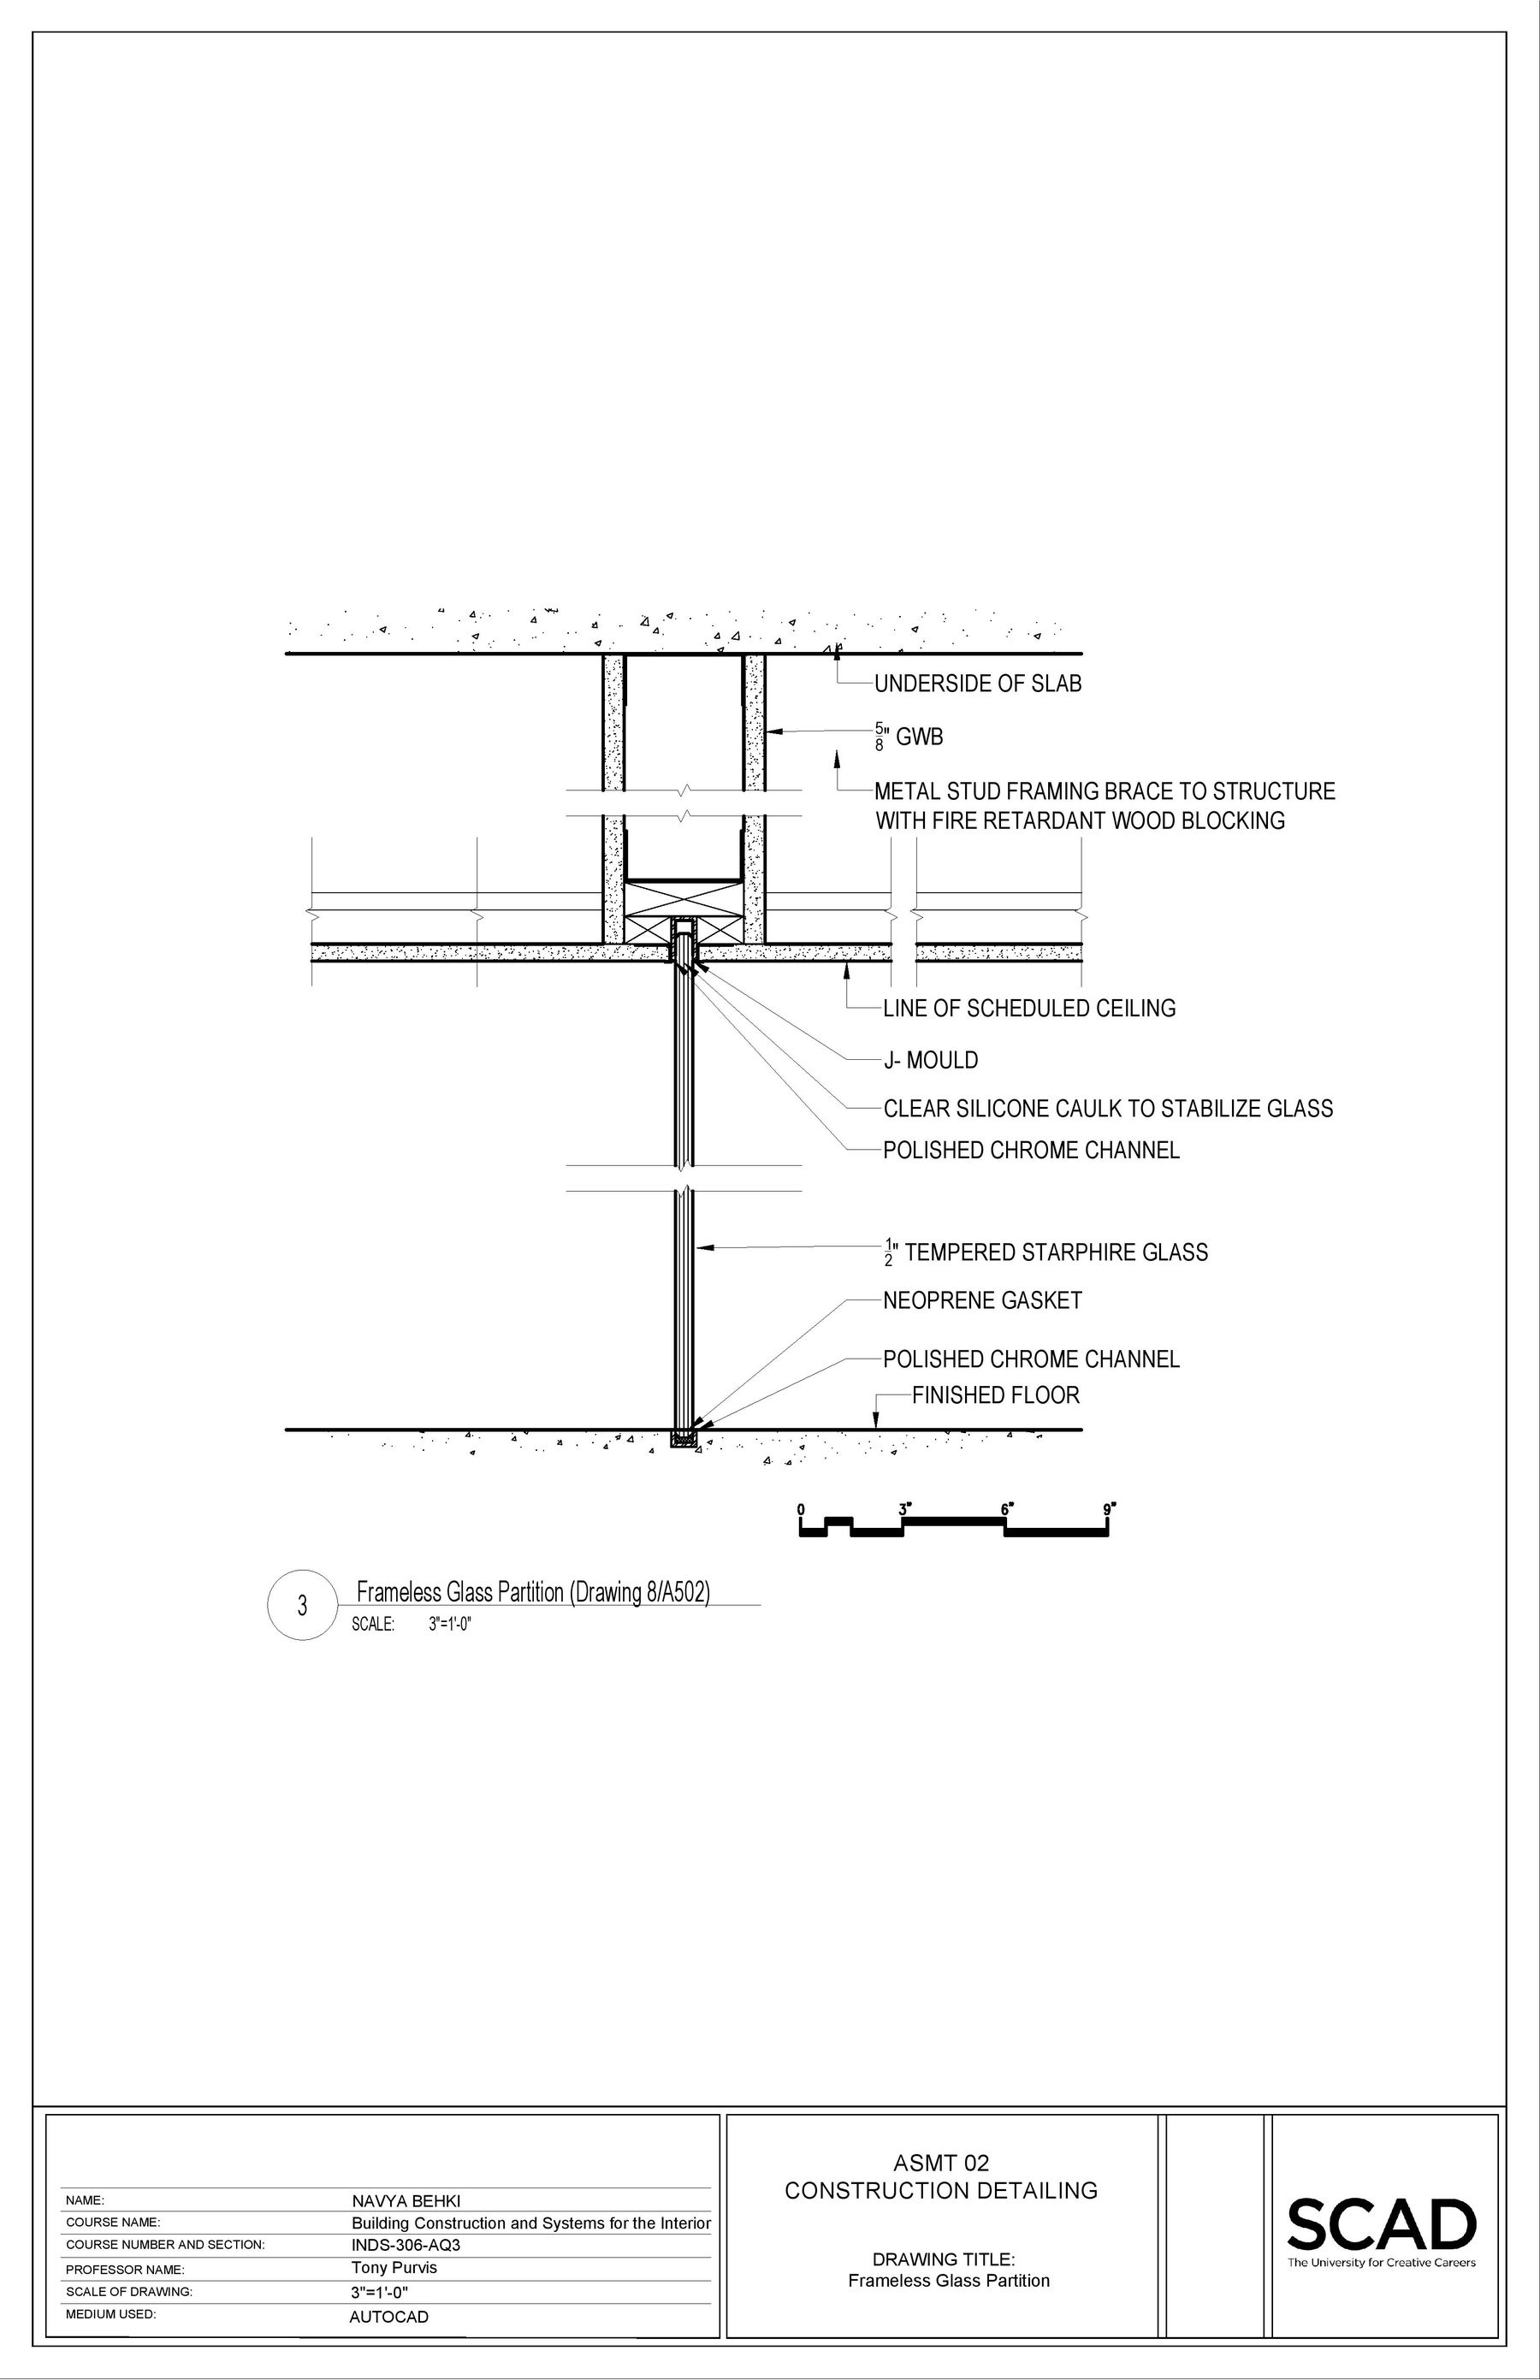
Detail Drawings — 3 — Frameless glass partition
3 — Frameless glass partition
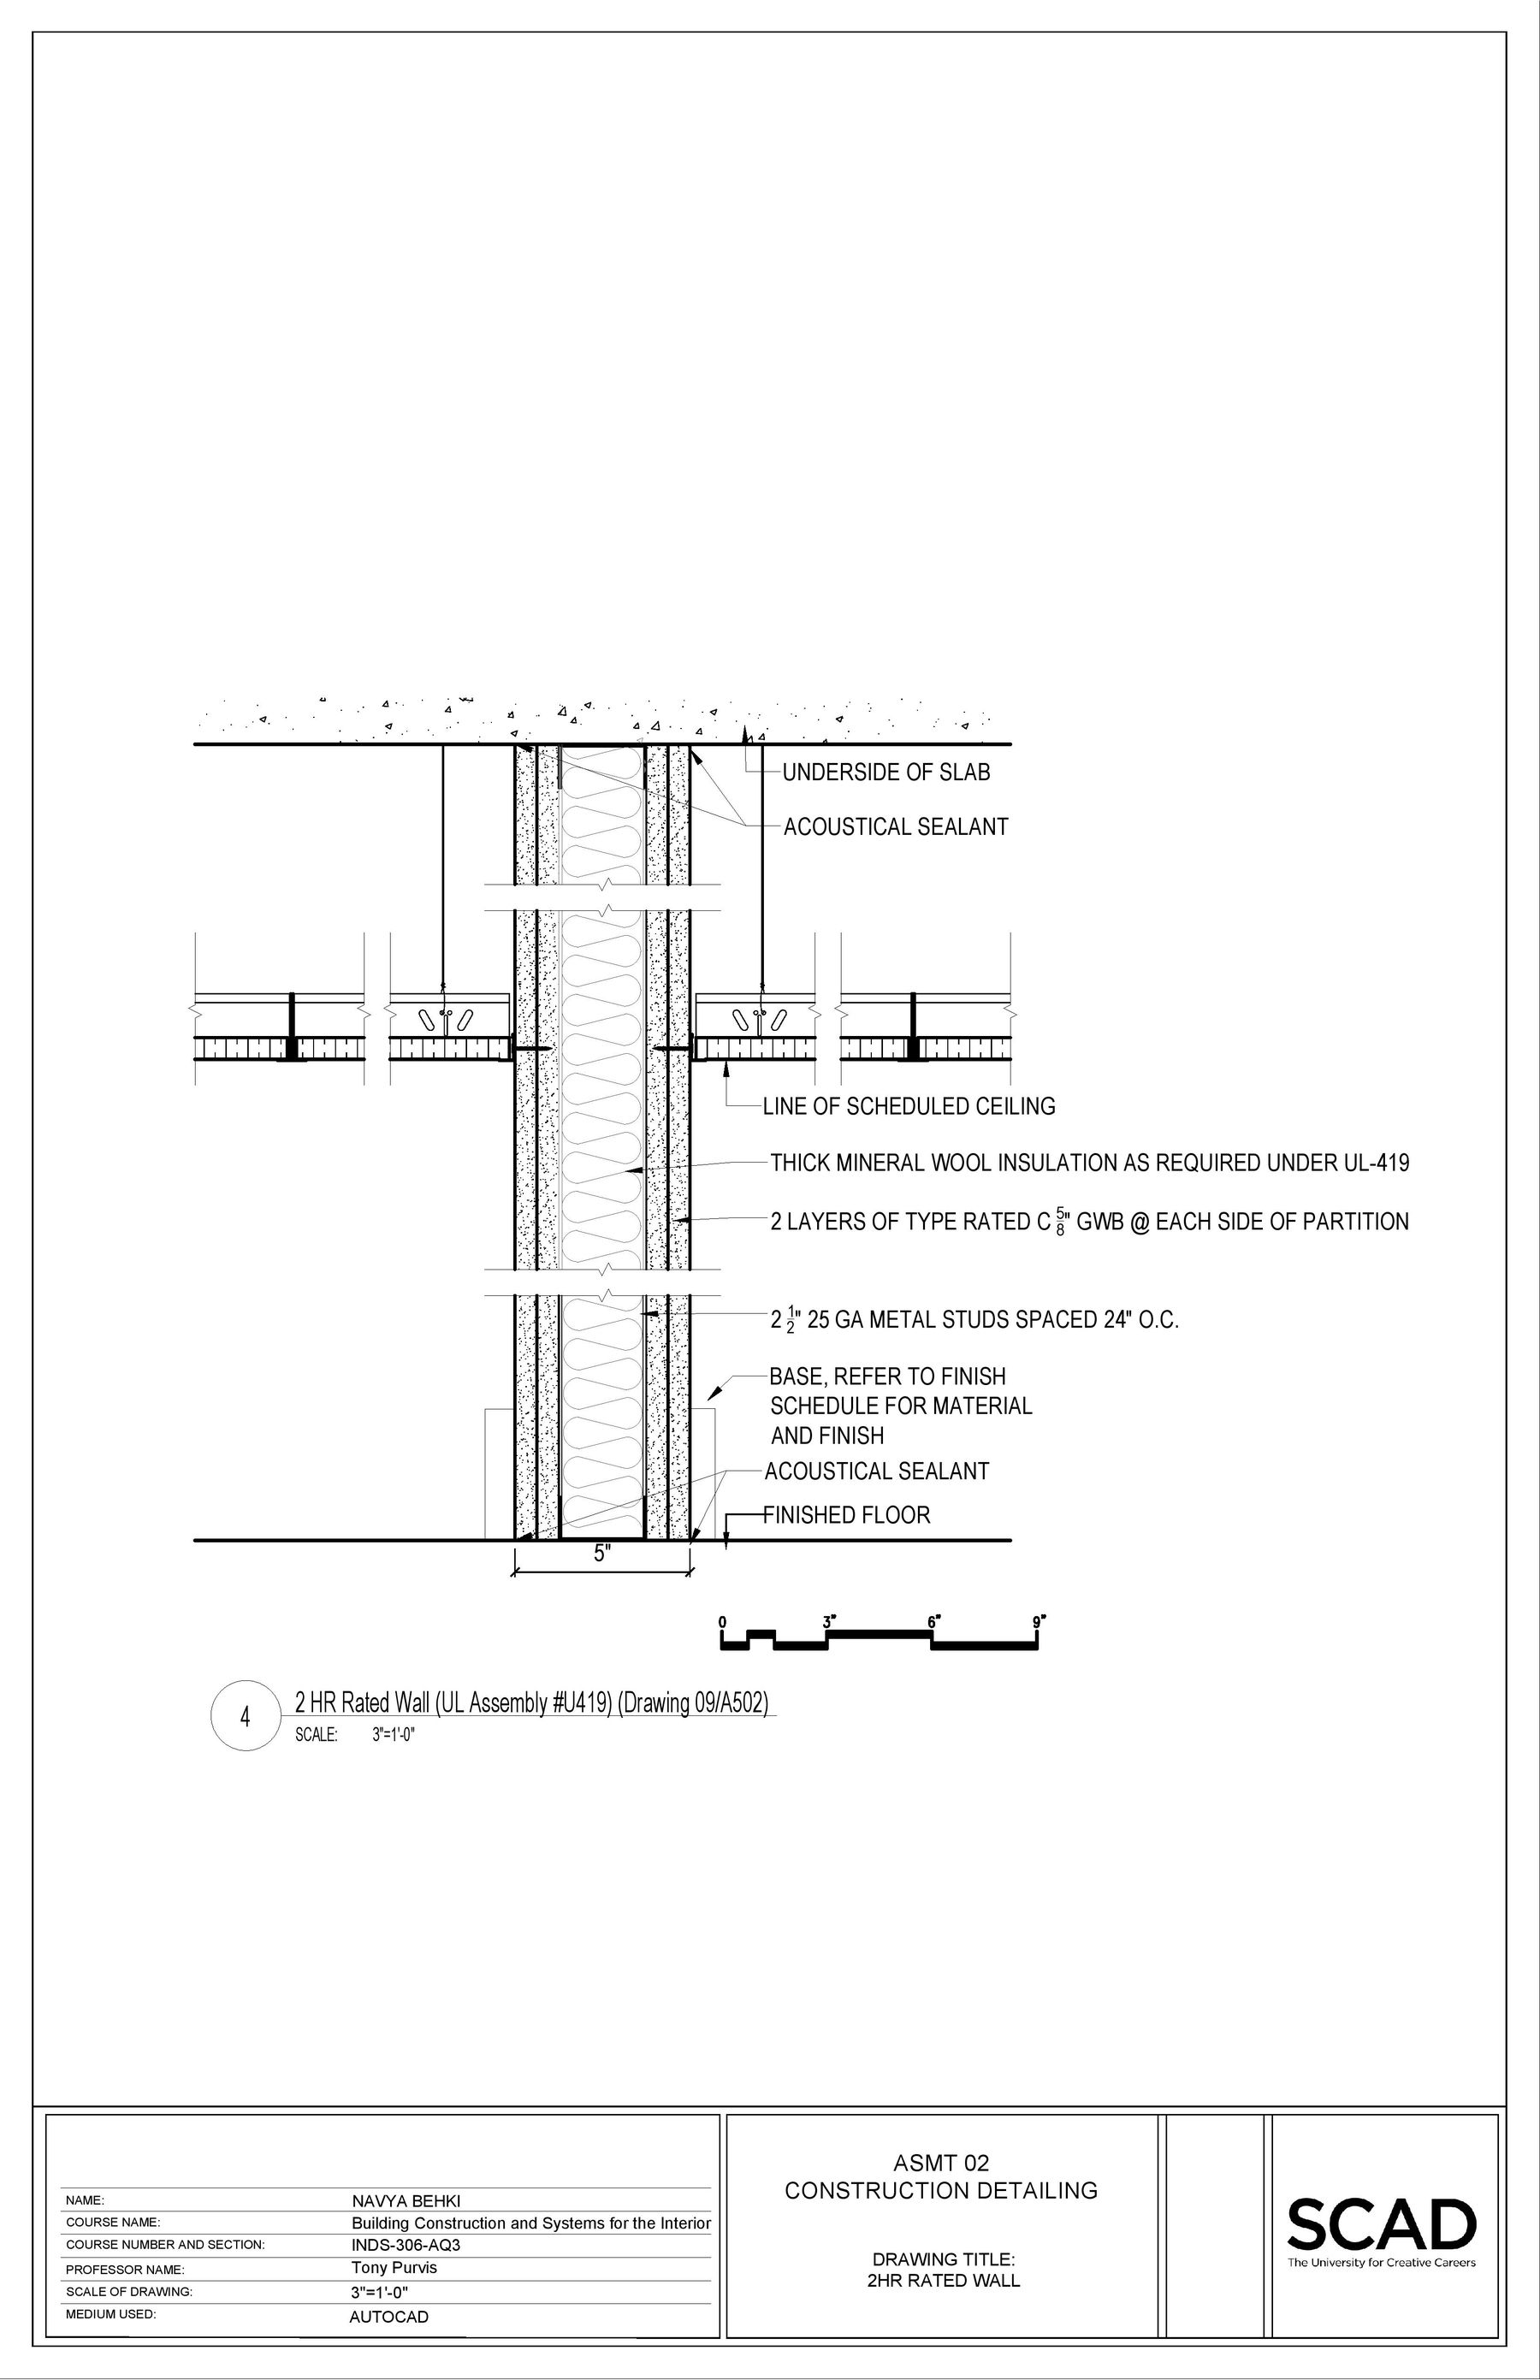
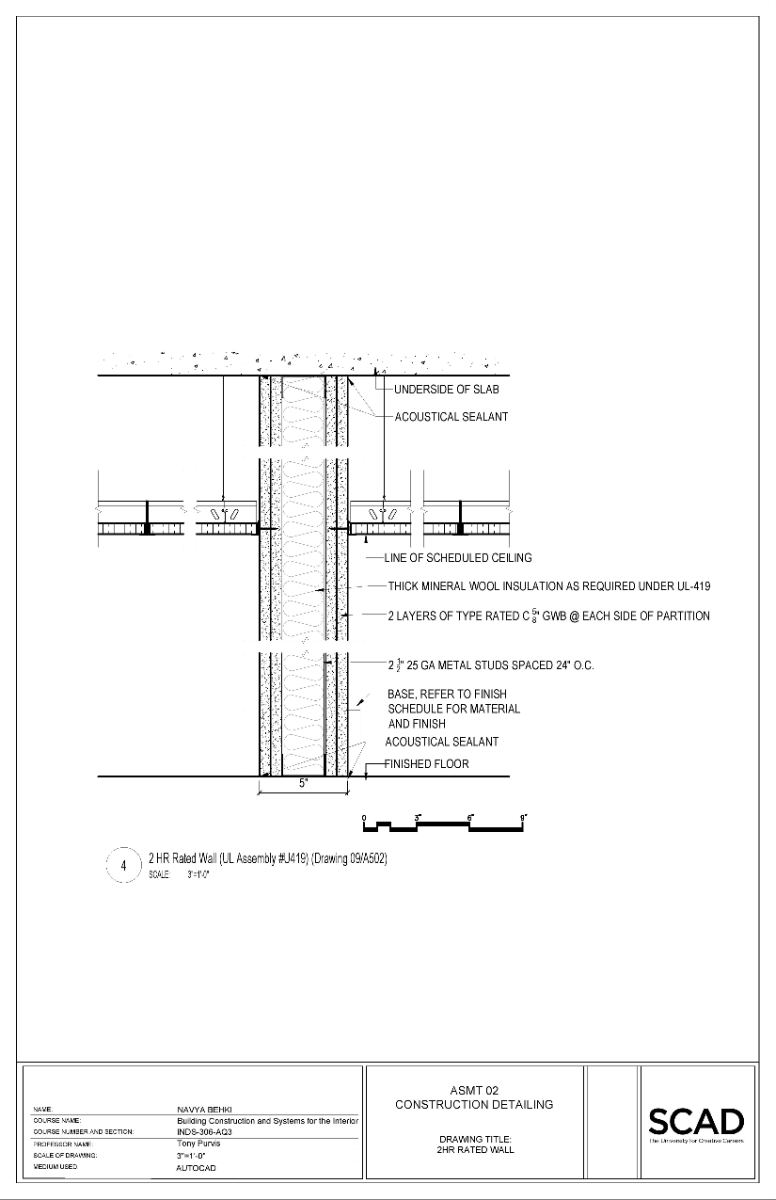
Detail Drawings — 4 — 2HR rated wall
4 — 2HR rated wall
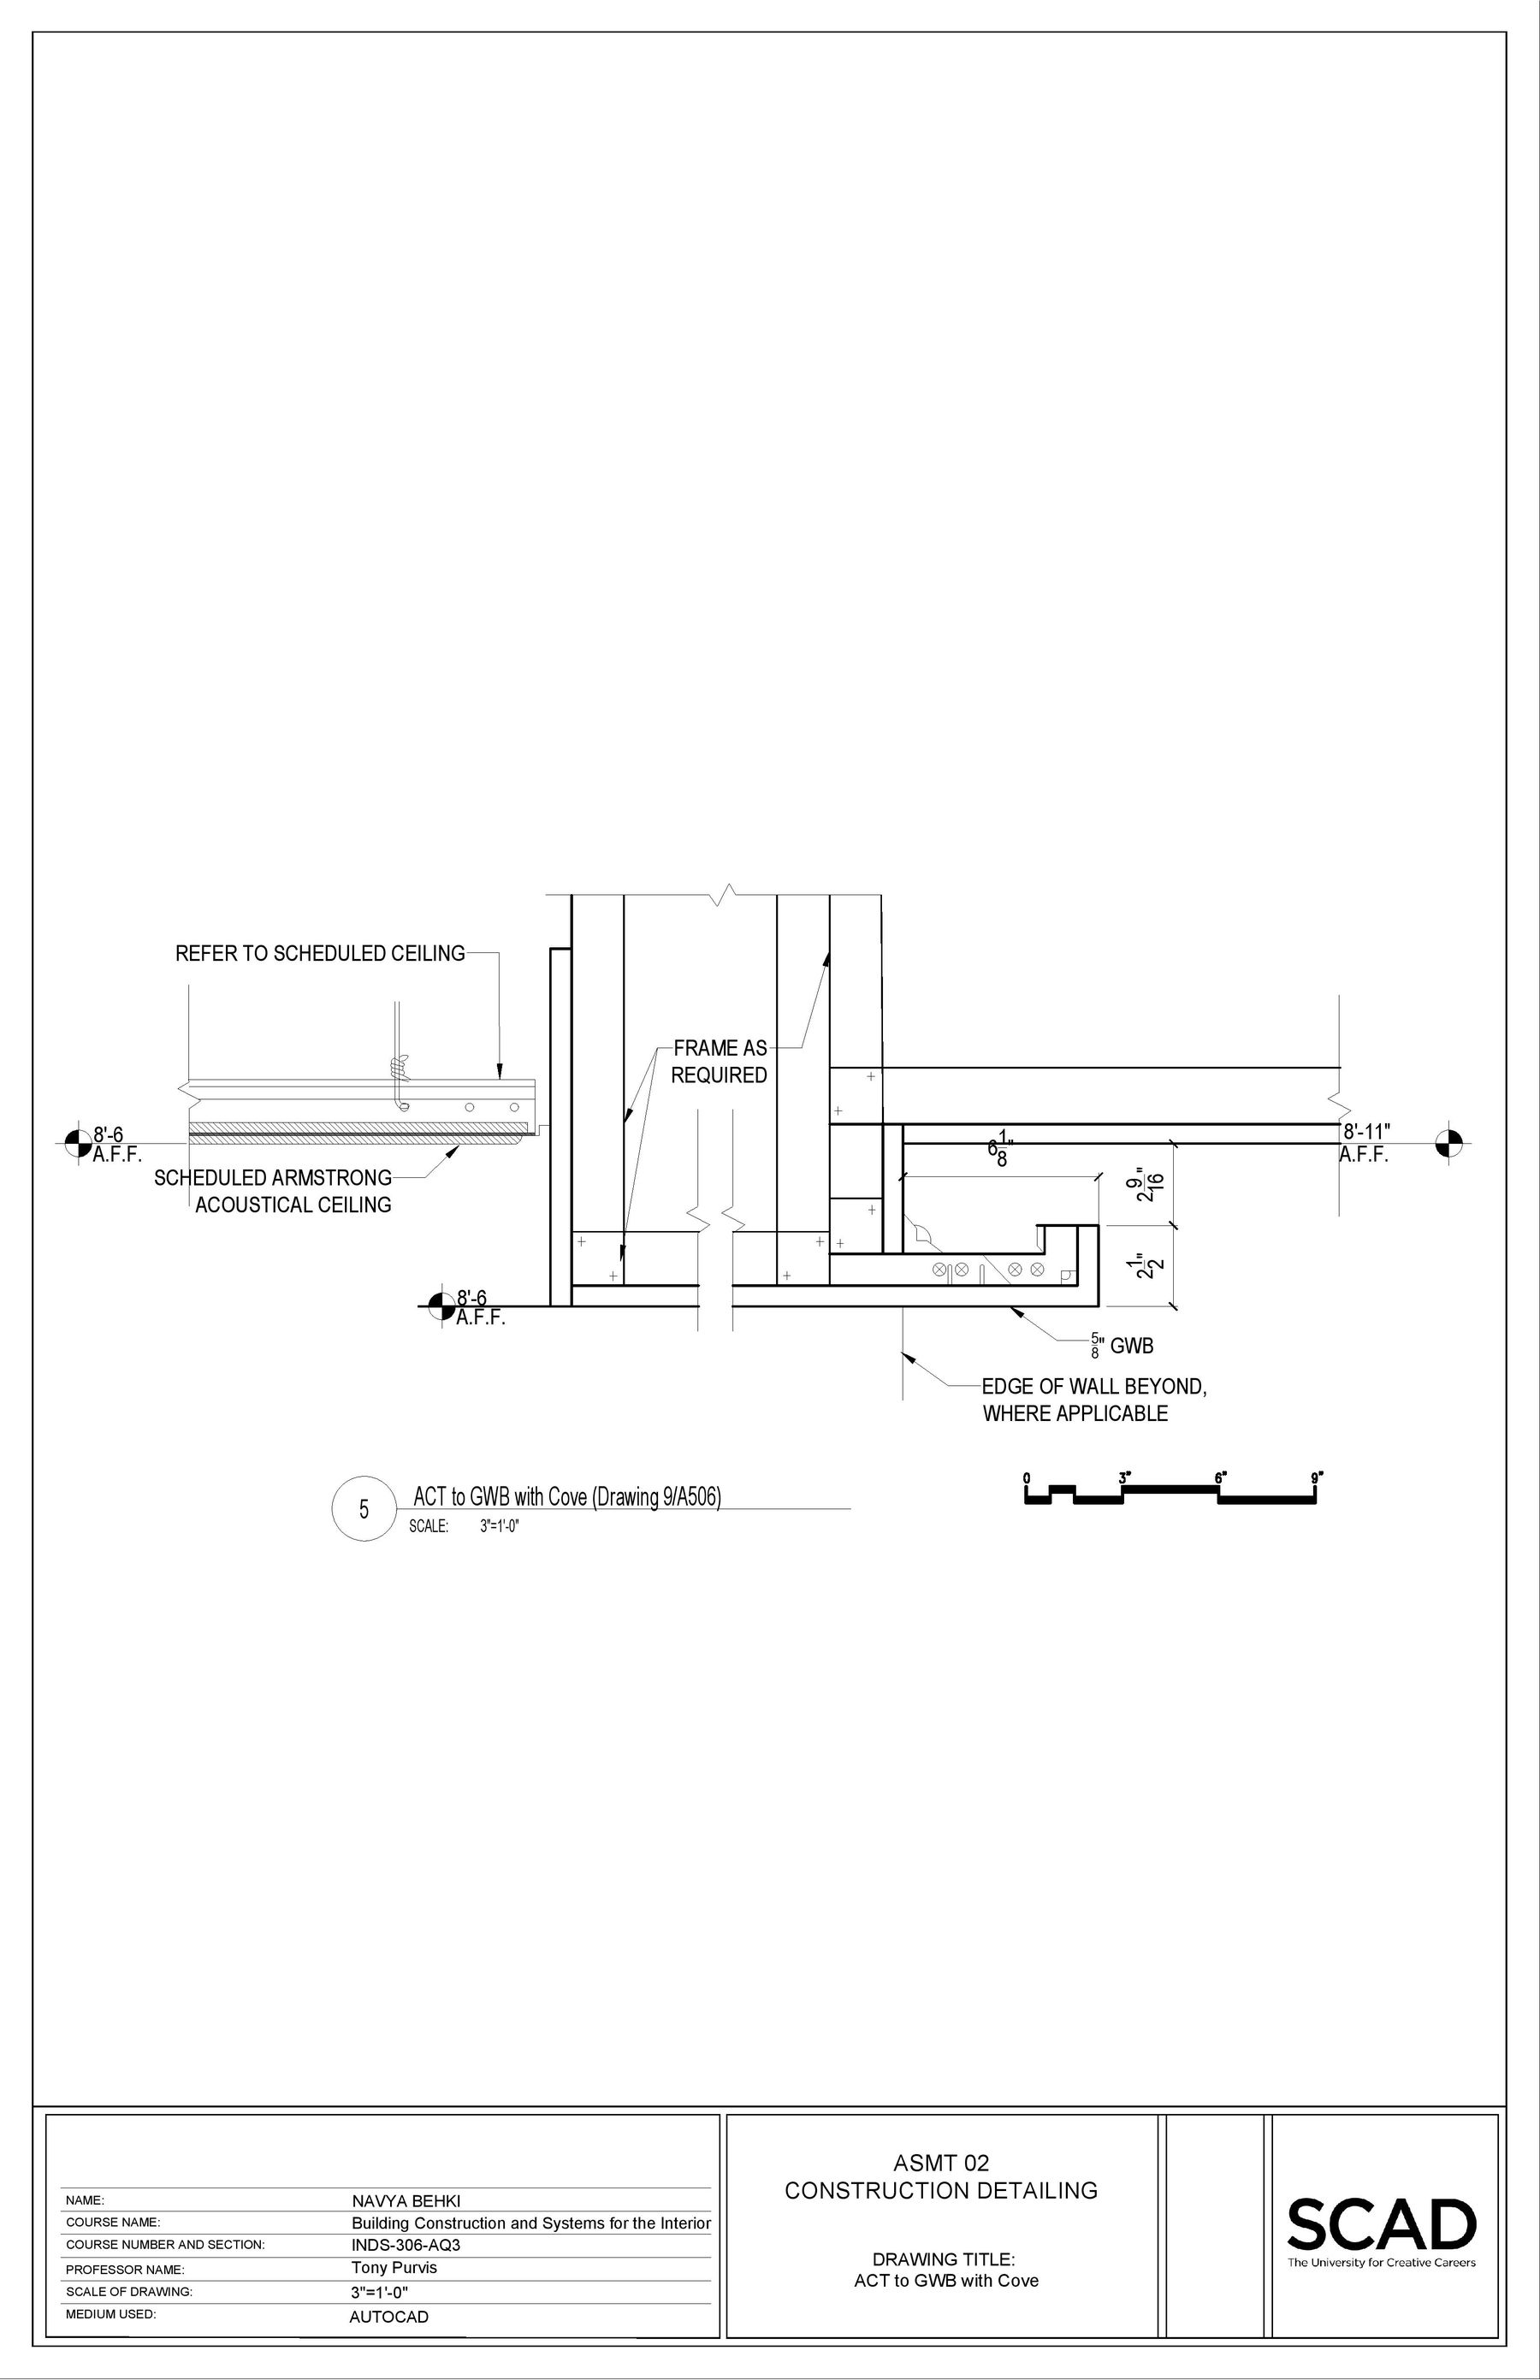
Detail Drawings — 5 — ACT to GWB with cove
5 — ACT to GWB with cove
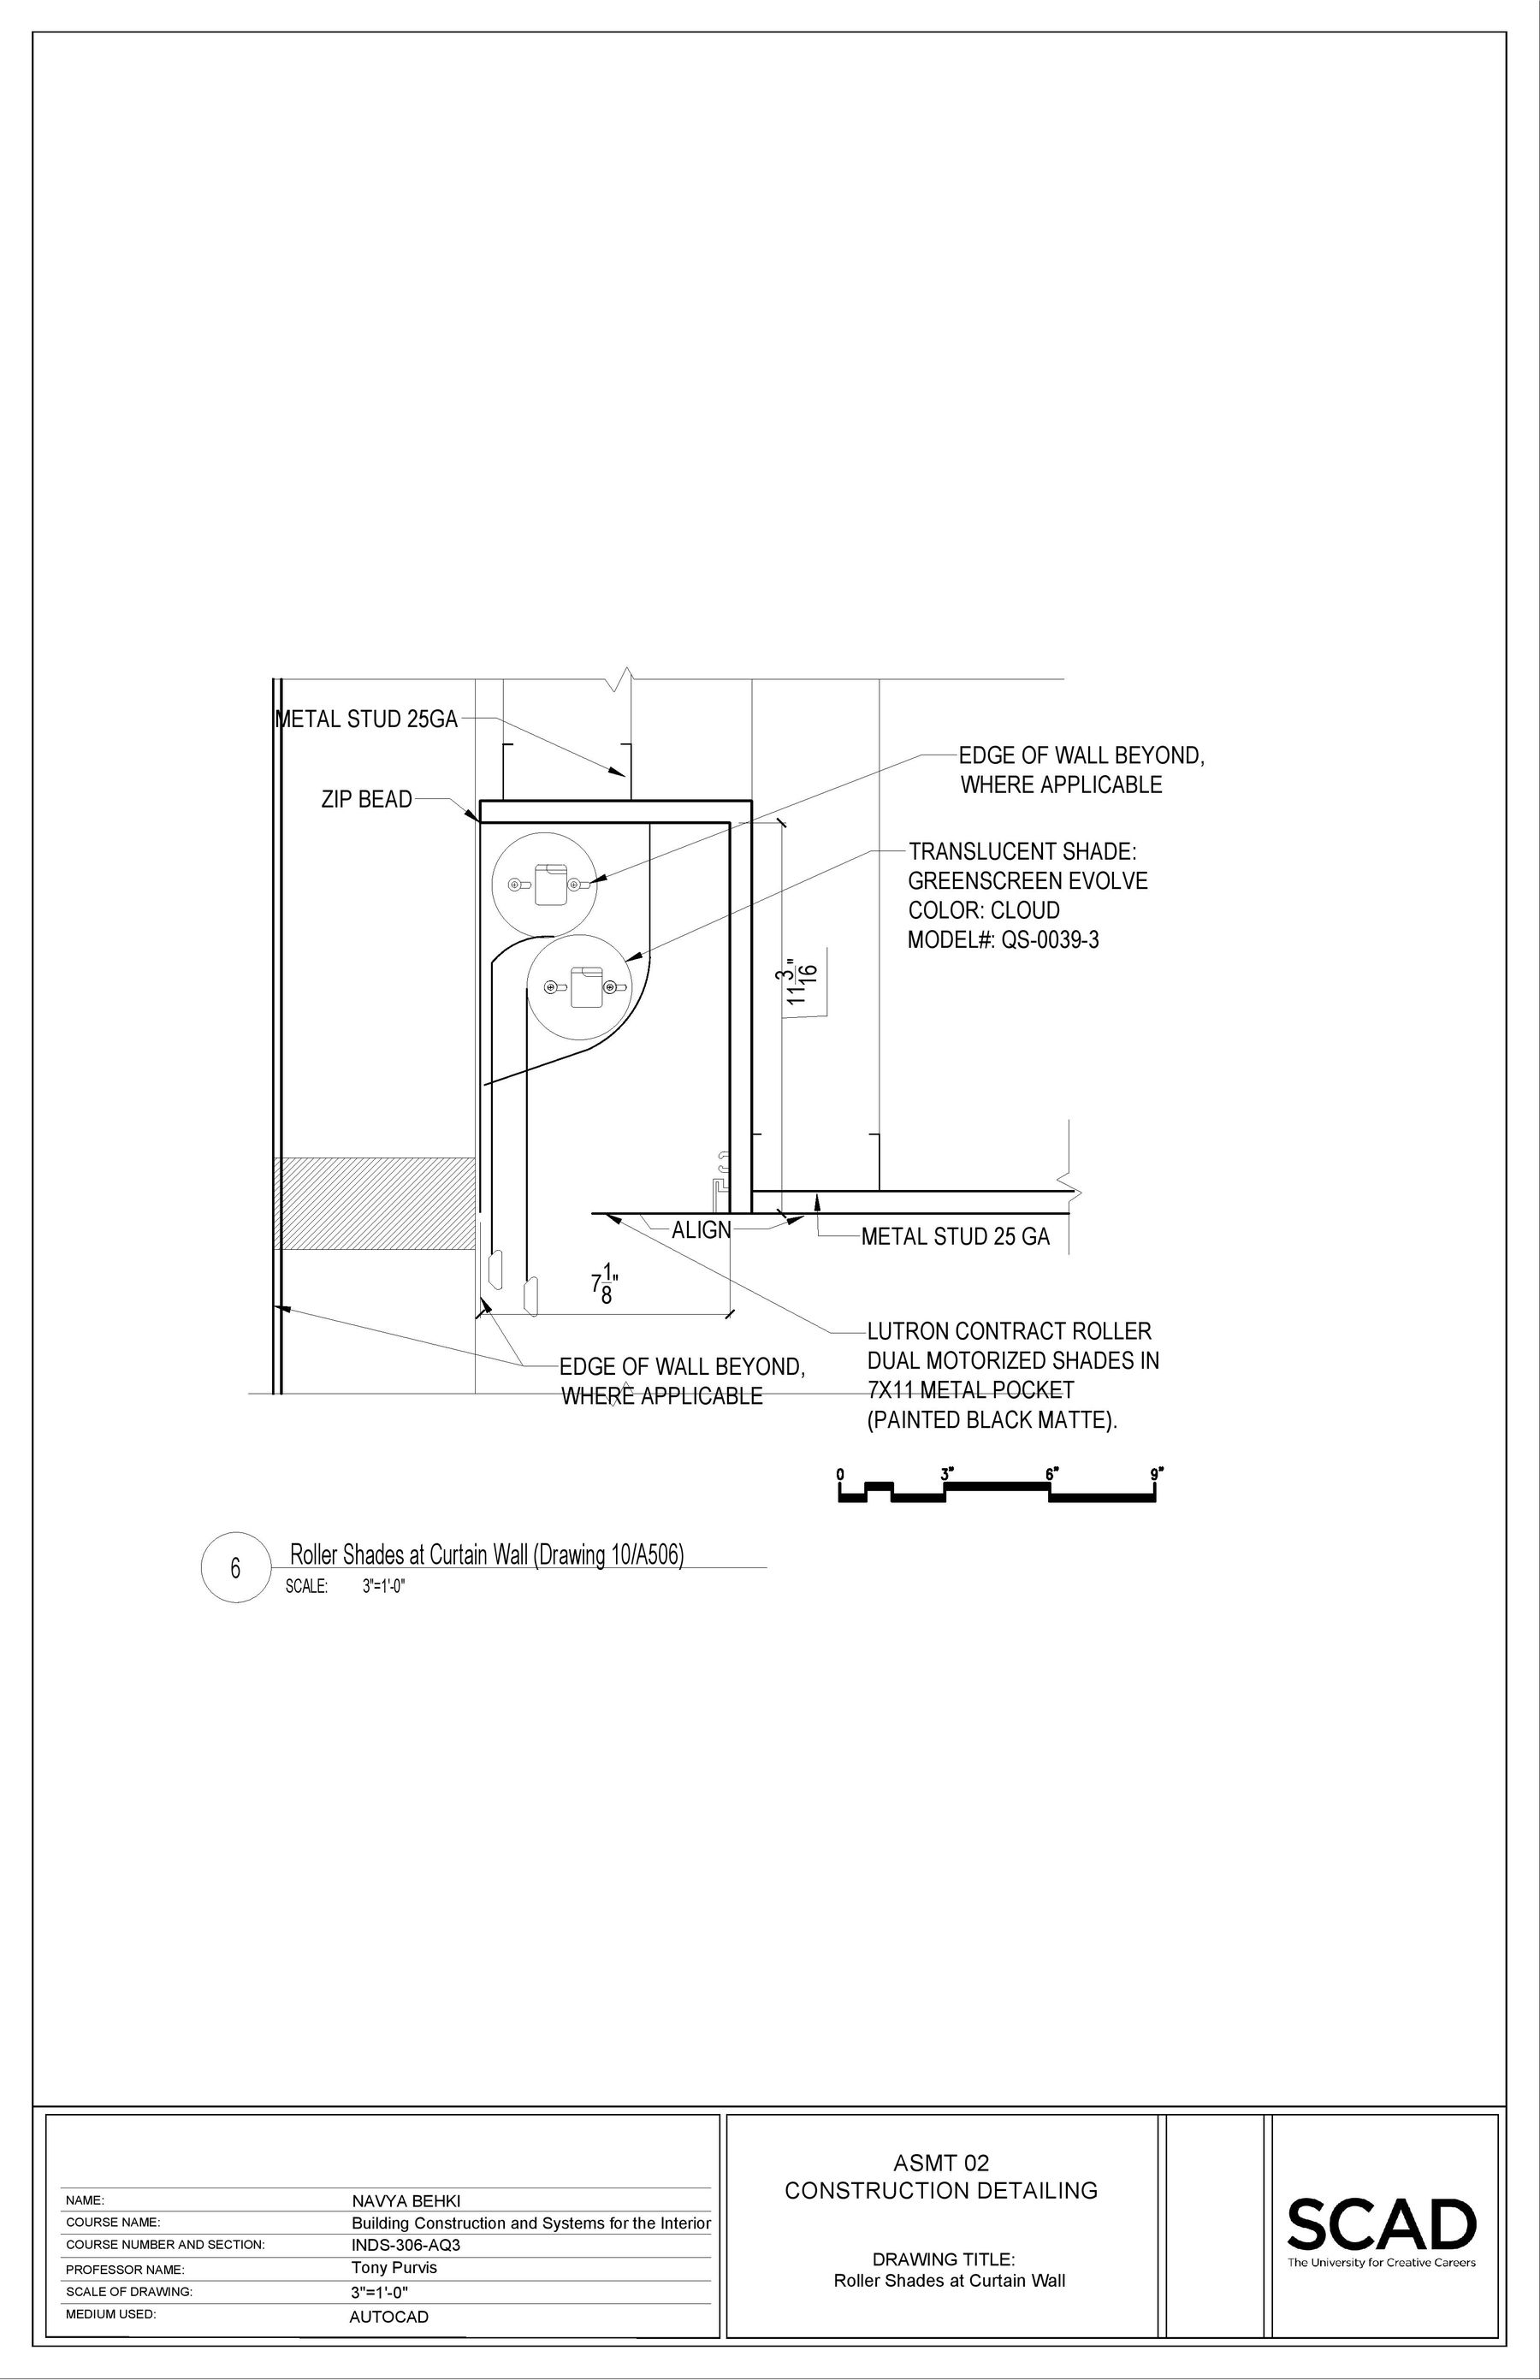
Detail Drawings — 6 — Roller shades at curtain wall
6 — Roller shades at curtain wall
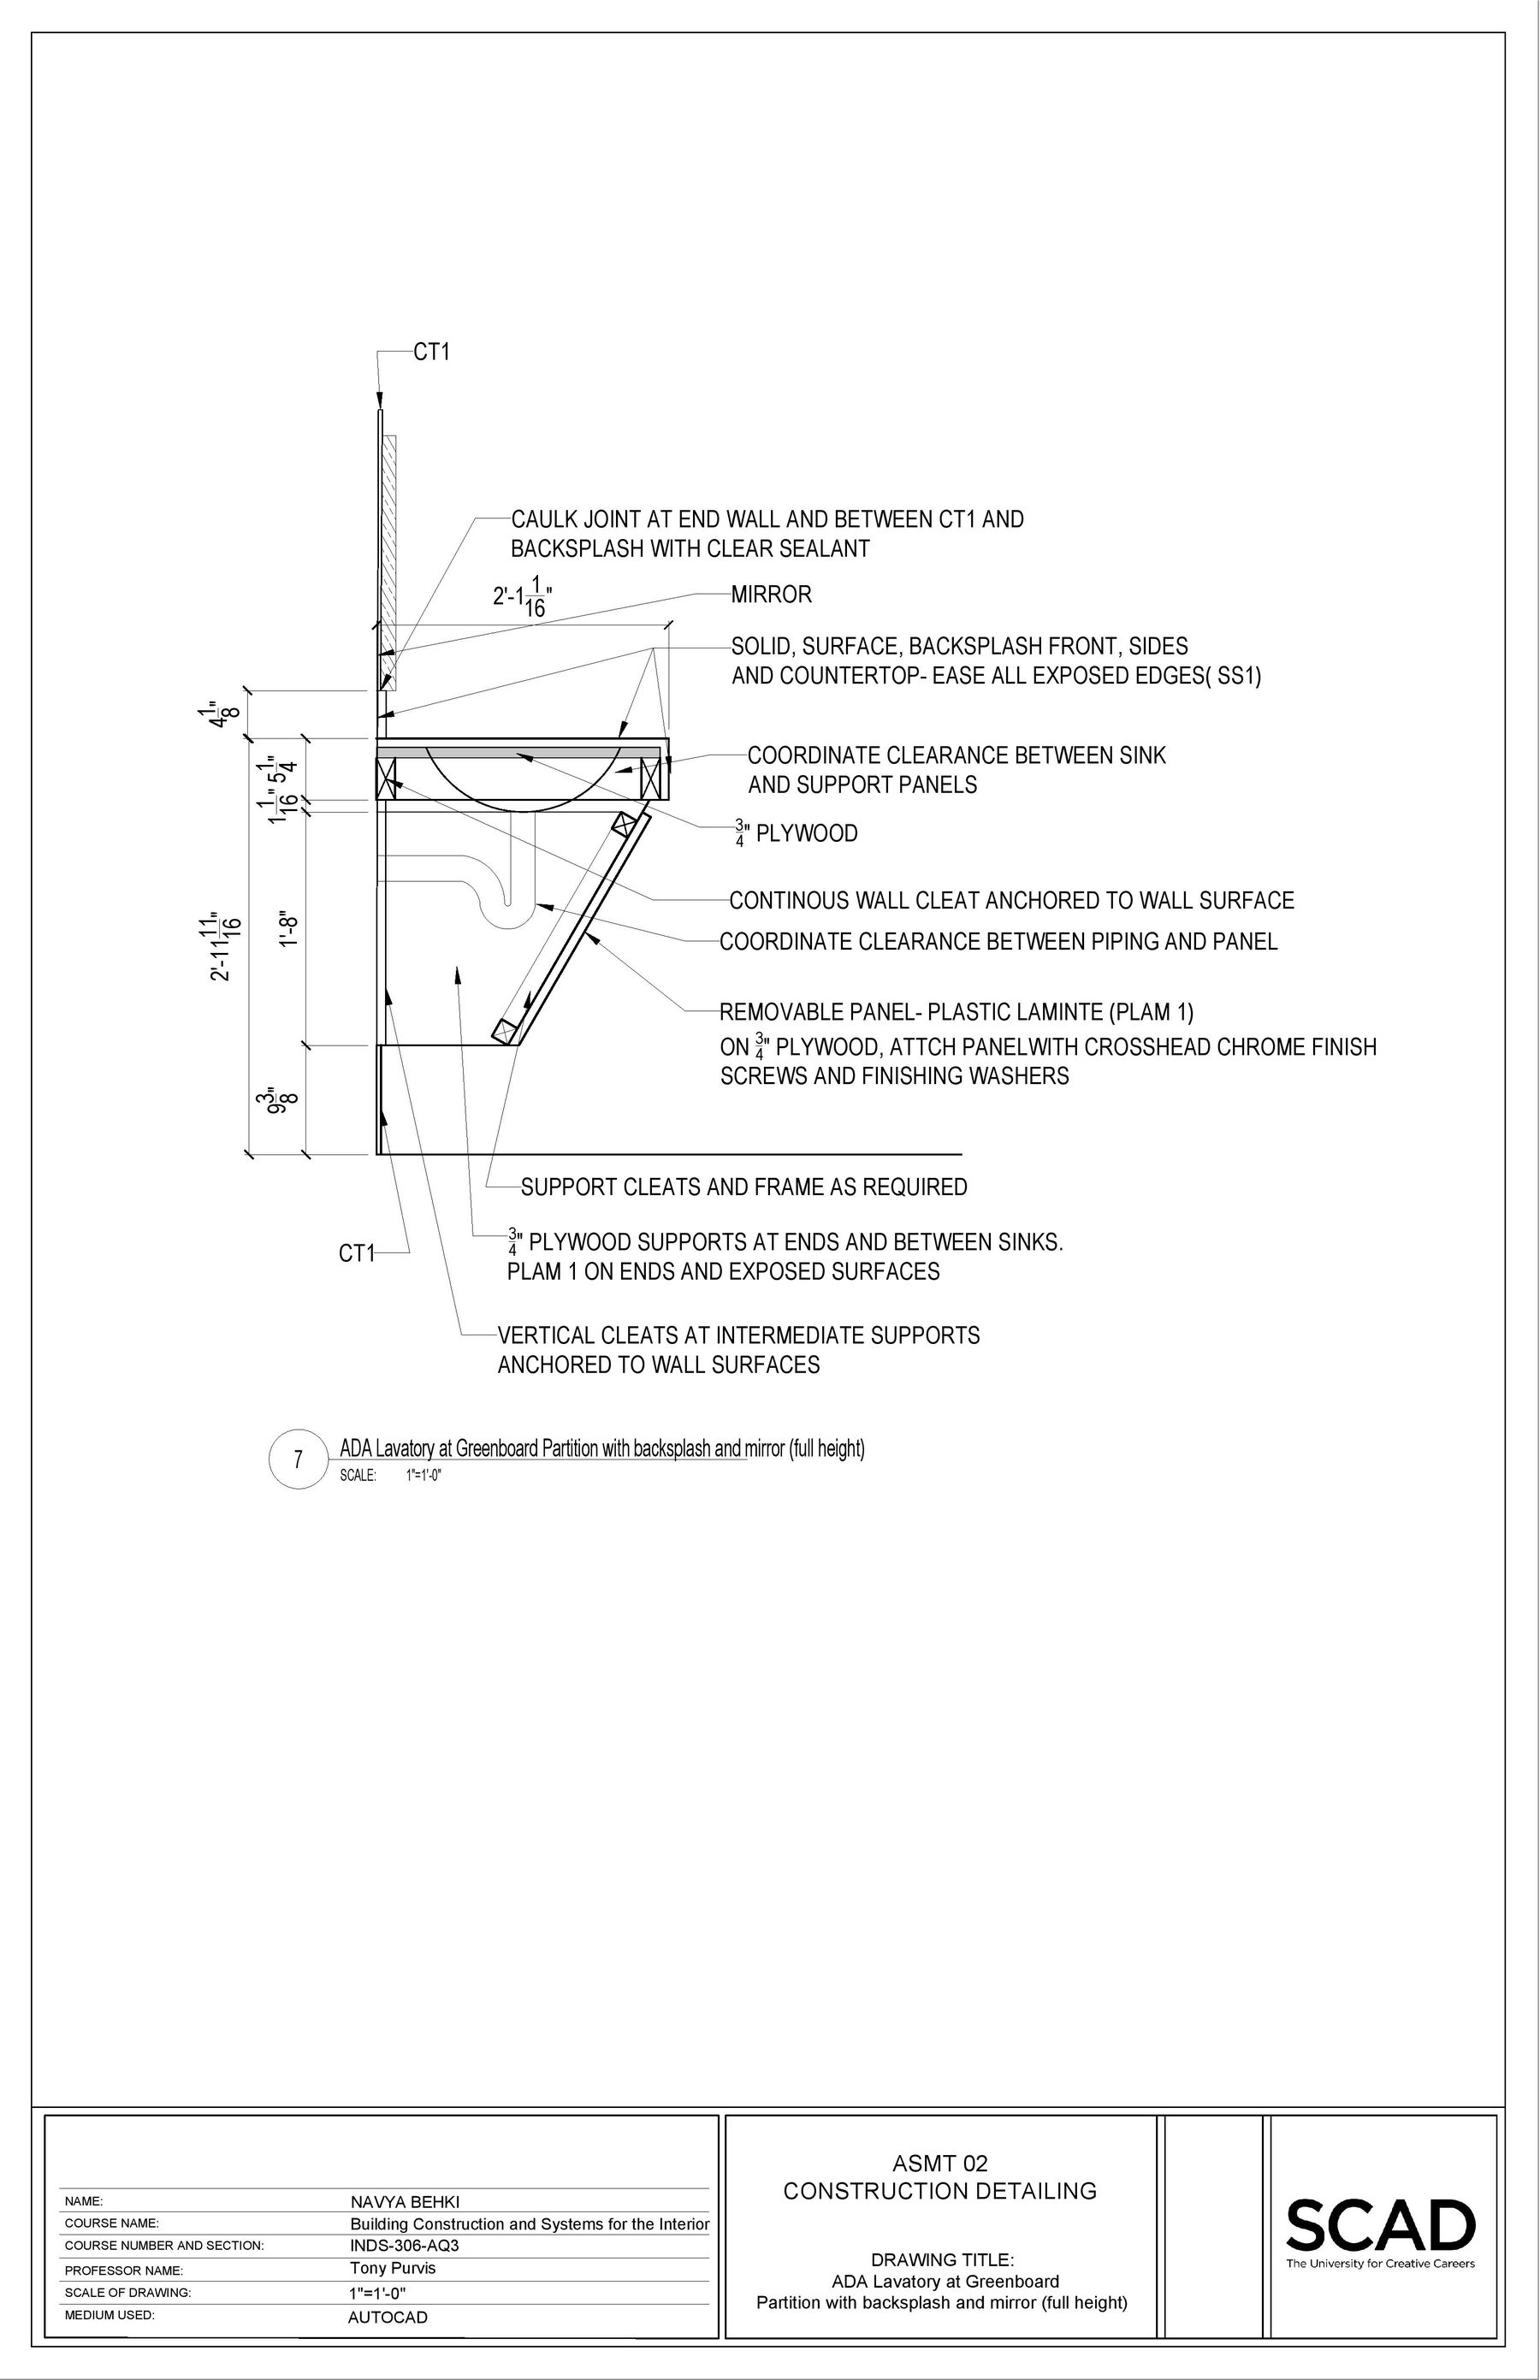
Detail Drawings — 7 — ADA lavatory at downstand partition
7 — ADA lavatory at downstand partition
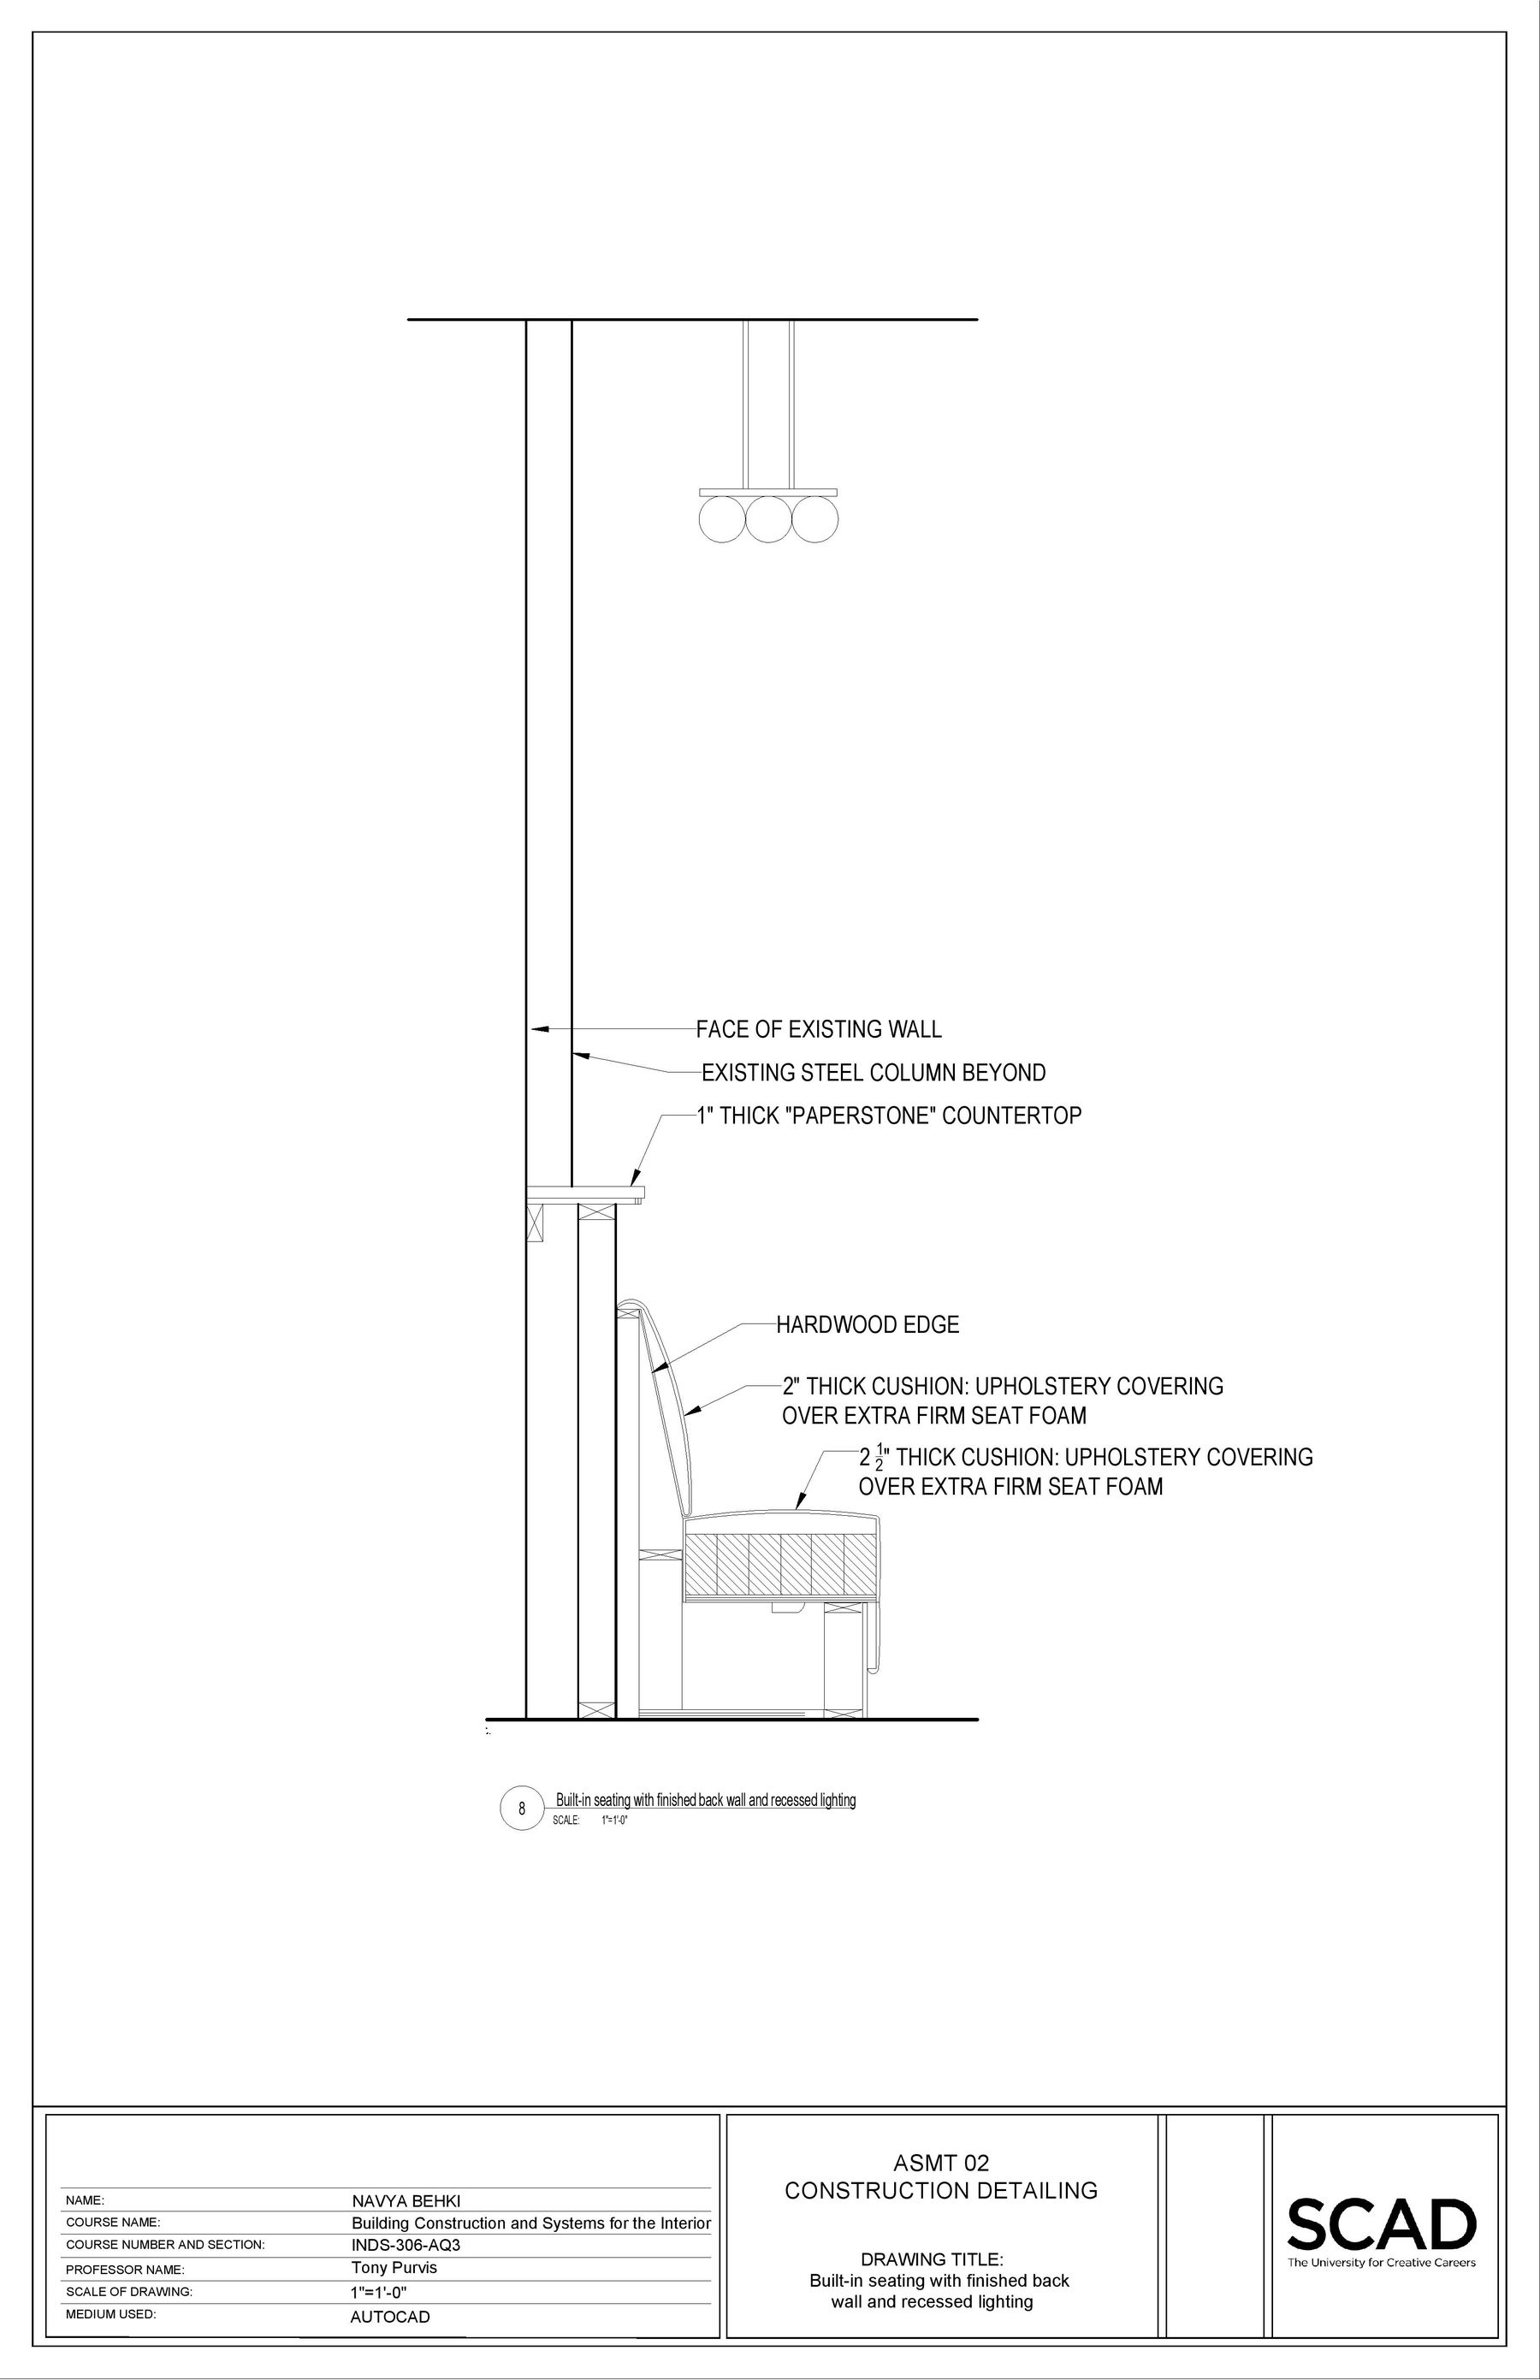
Detail Drawings — 8 — Built-in seating
8 — Built-in seating