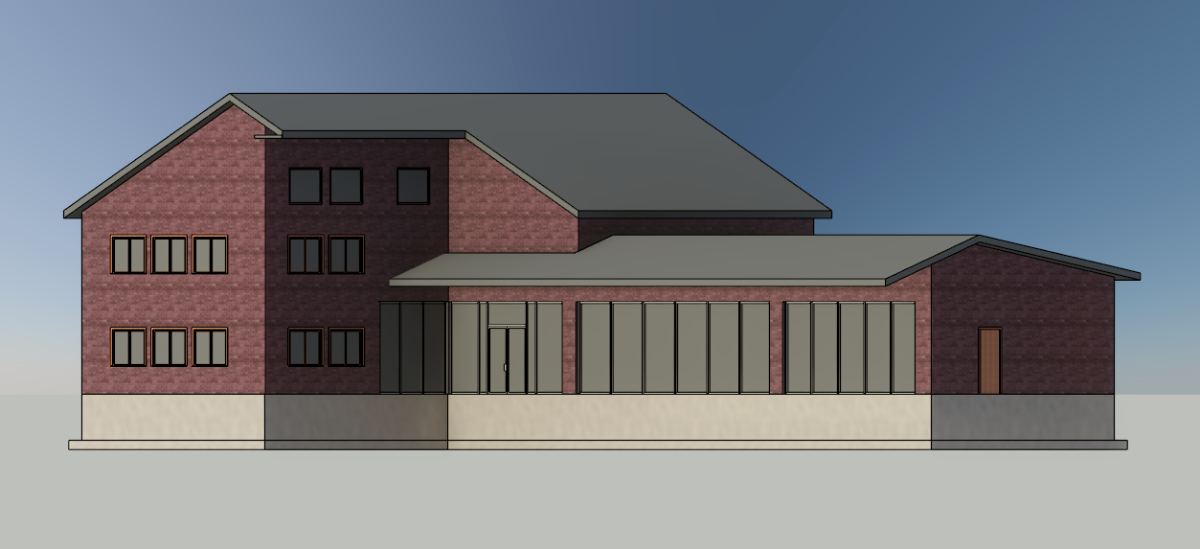
Construction Documents
Interior Design • SCAD Atlanta • Project 09
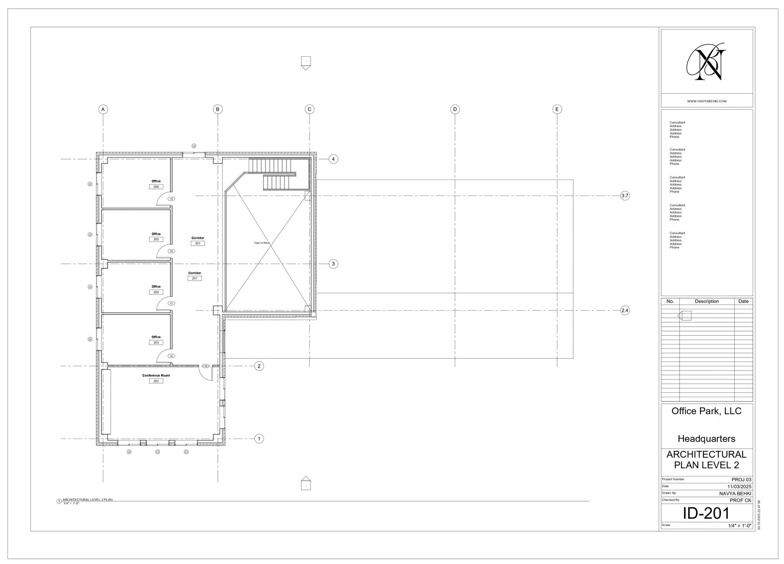
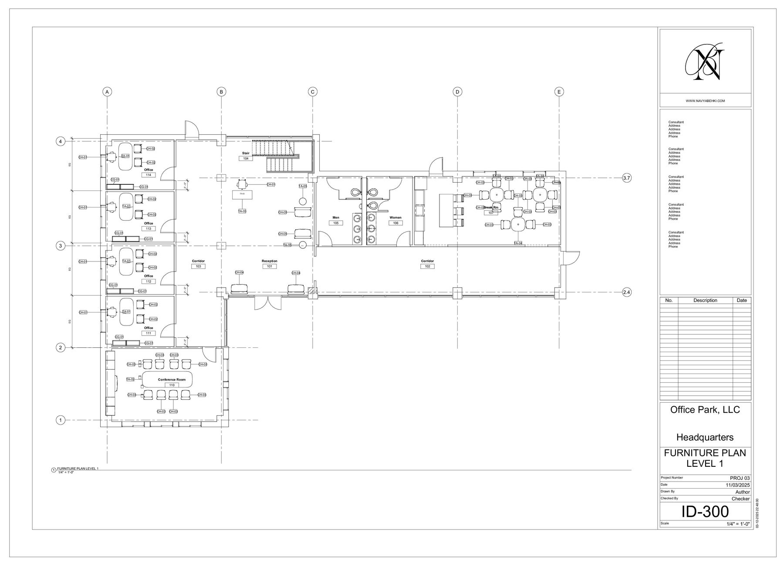
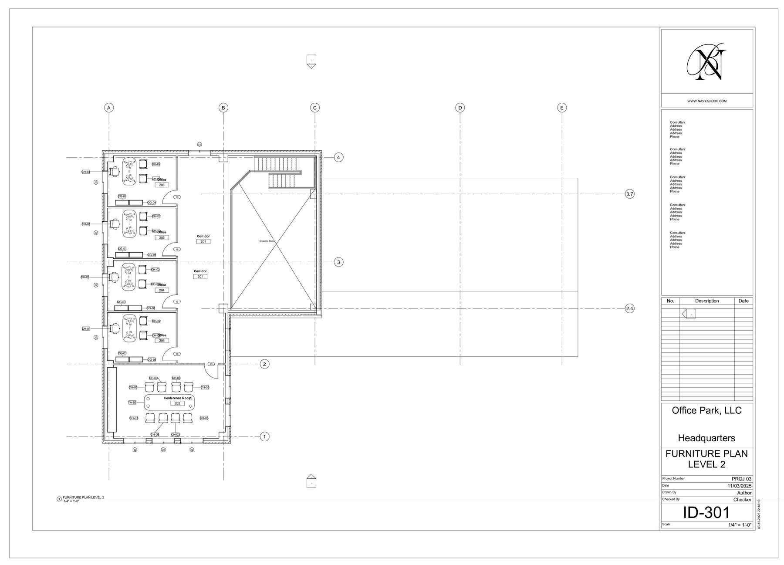
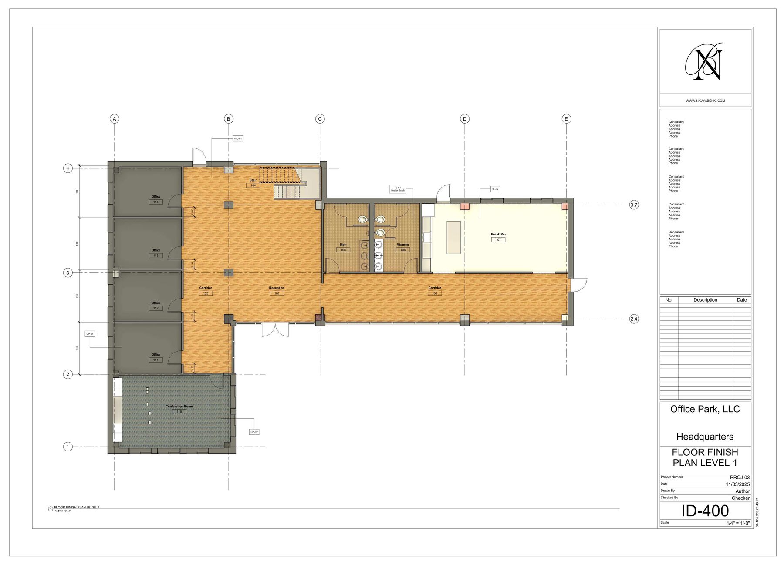
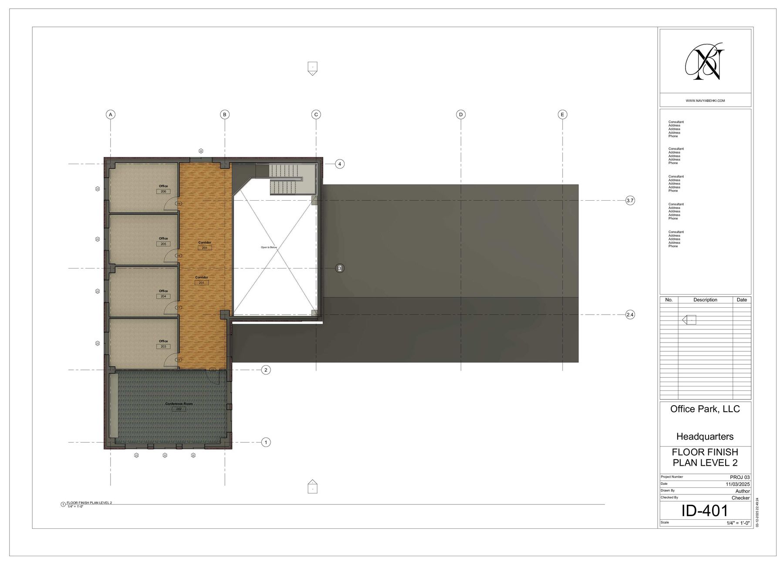
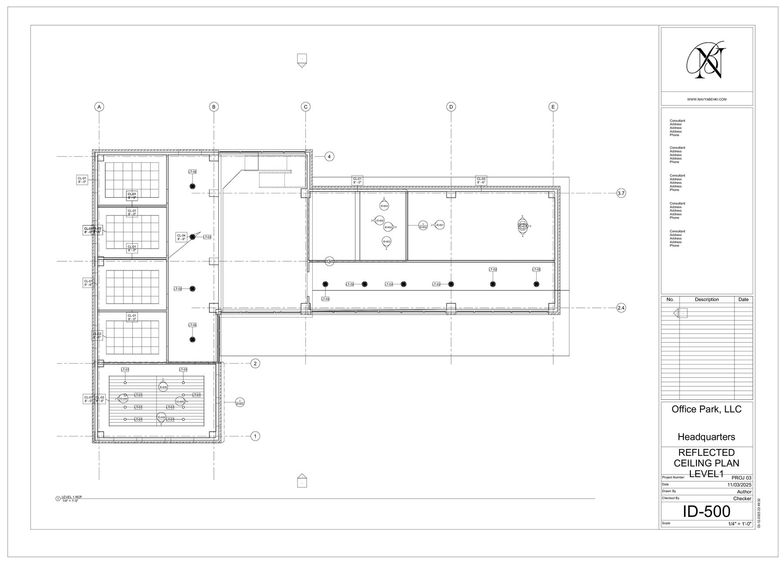
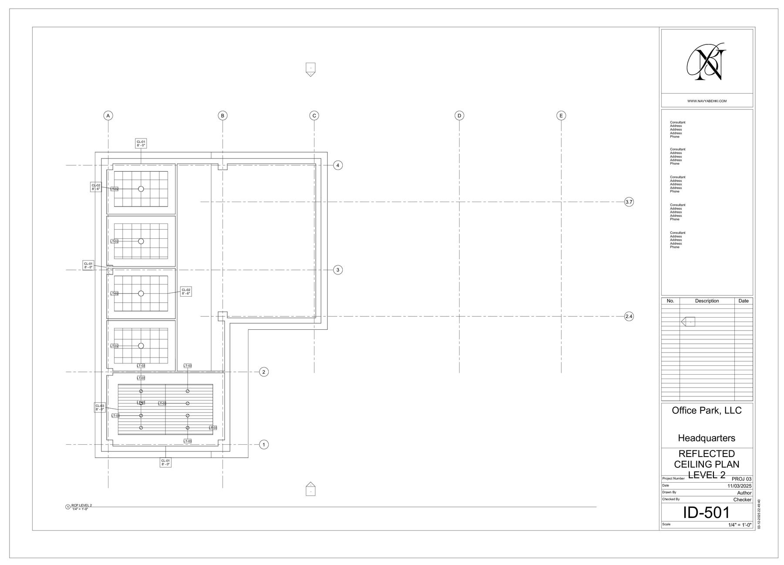
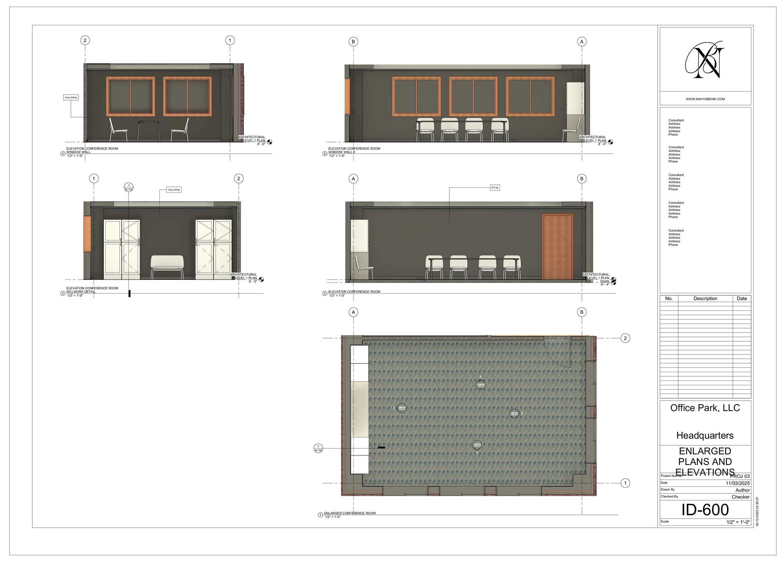
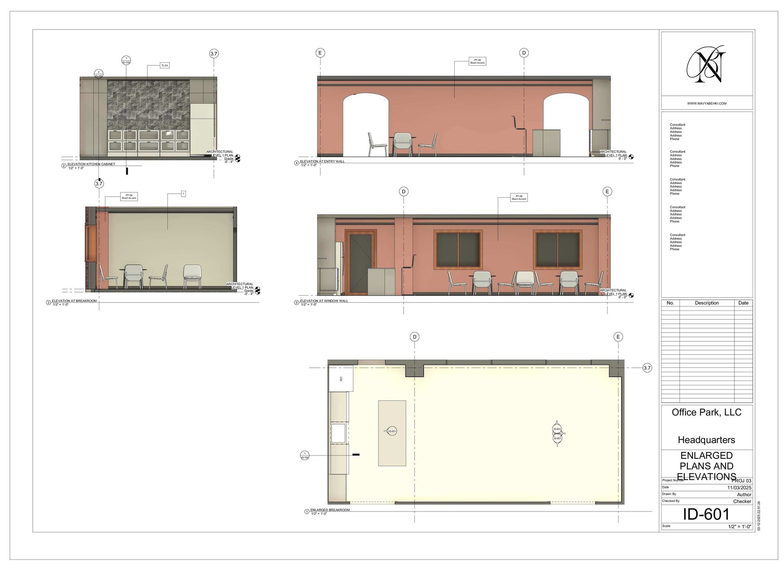
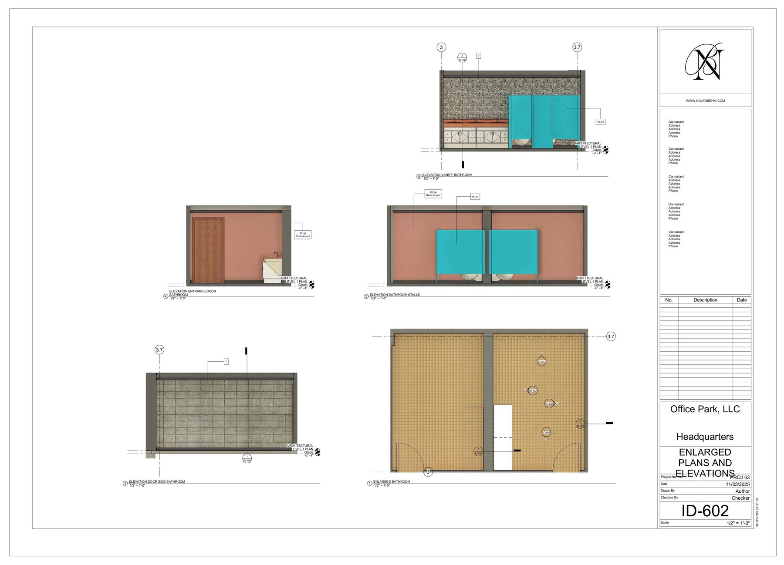
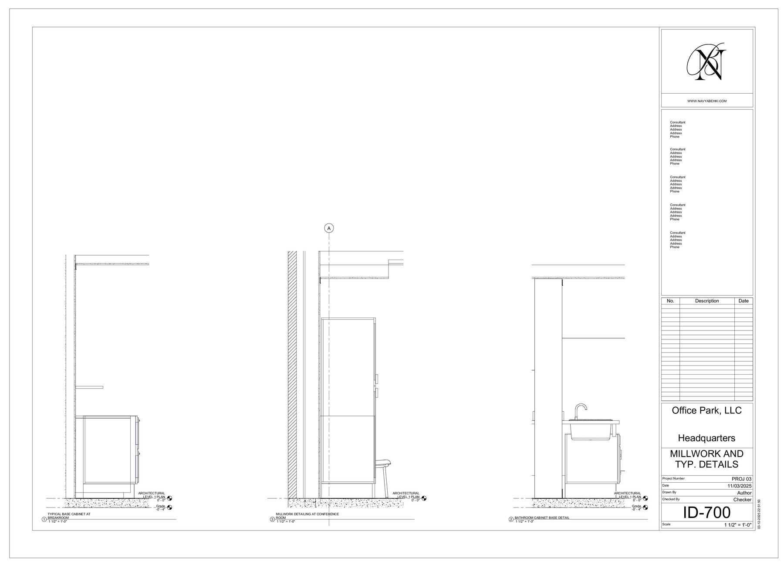
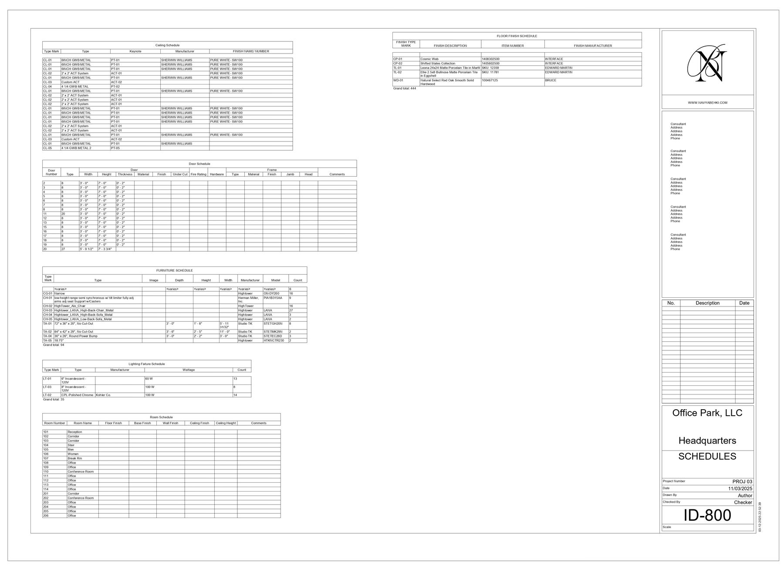
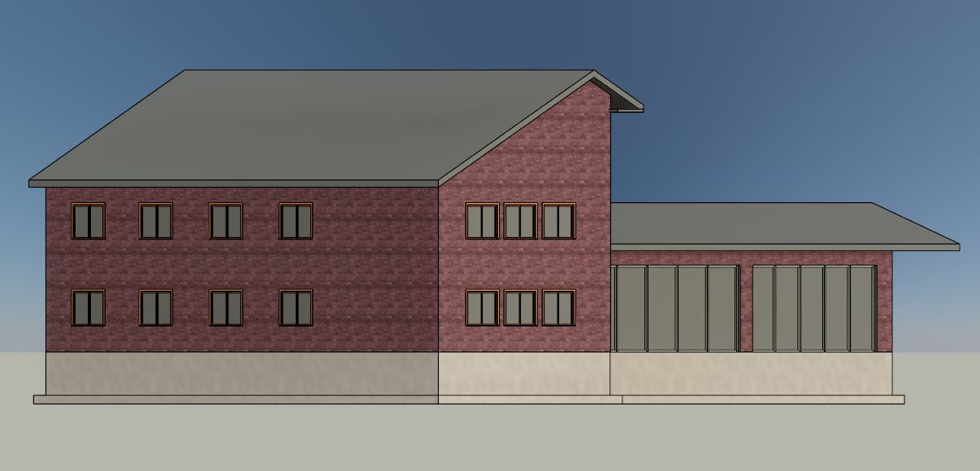
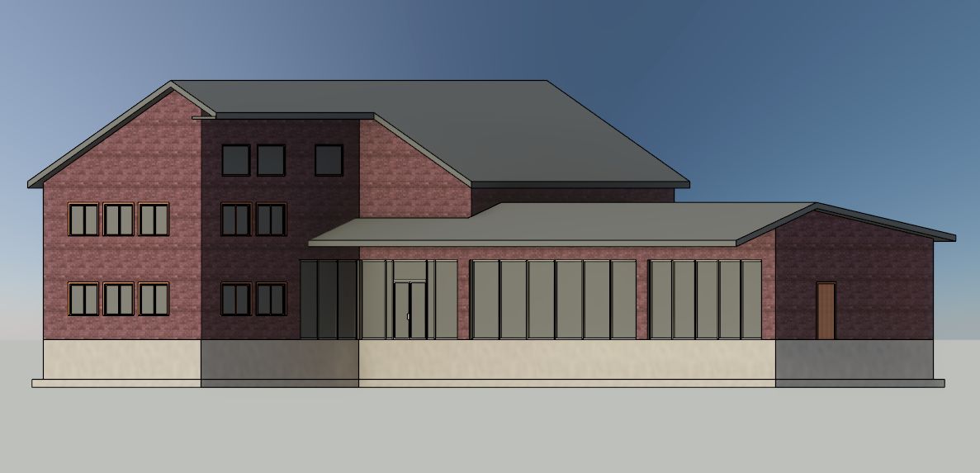
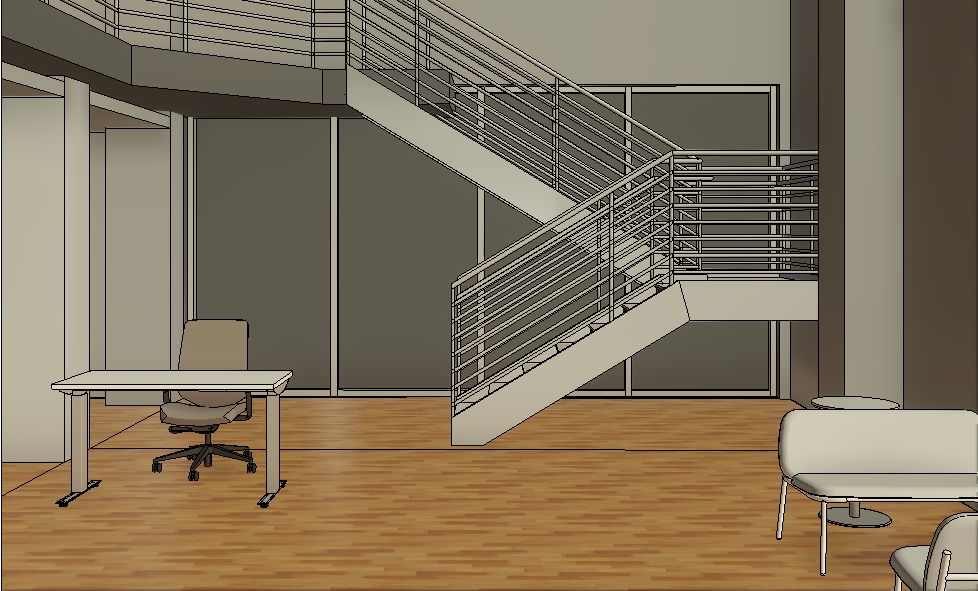
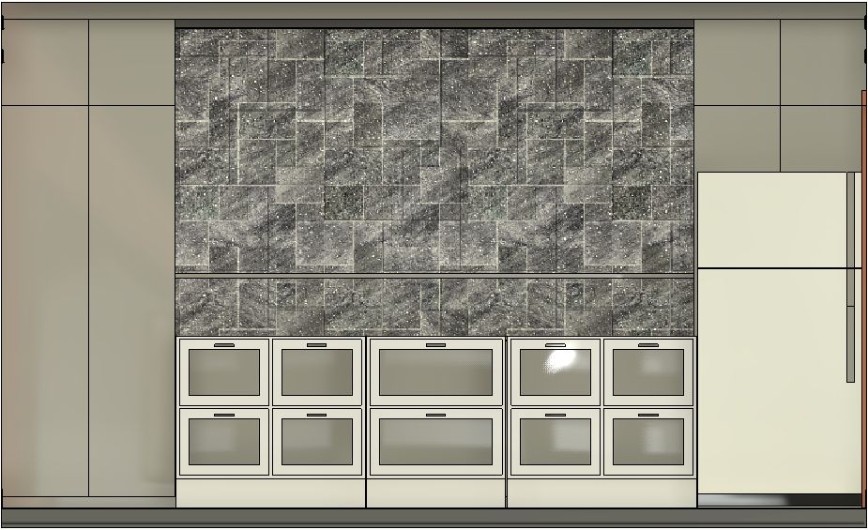
This set of construction drawings highlights my workflow in Revit, from modeled components to fully annotated sheets. It includes coordinated plans, RCPs, detailed sections, millwork drawings, and schedules that illustrate my understanding of building systems, material specifications, and documentation standards.
Revit Model Views
Annotated Sheets