Aureline

Hospitality

A Rosewood guestroom in Barcelona — FF&E and custom millwork. INDS 350, Professor Sweny, Spring 2026.

Concept Statement

Aureline

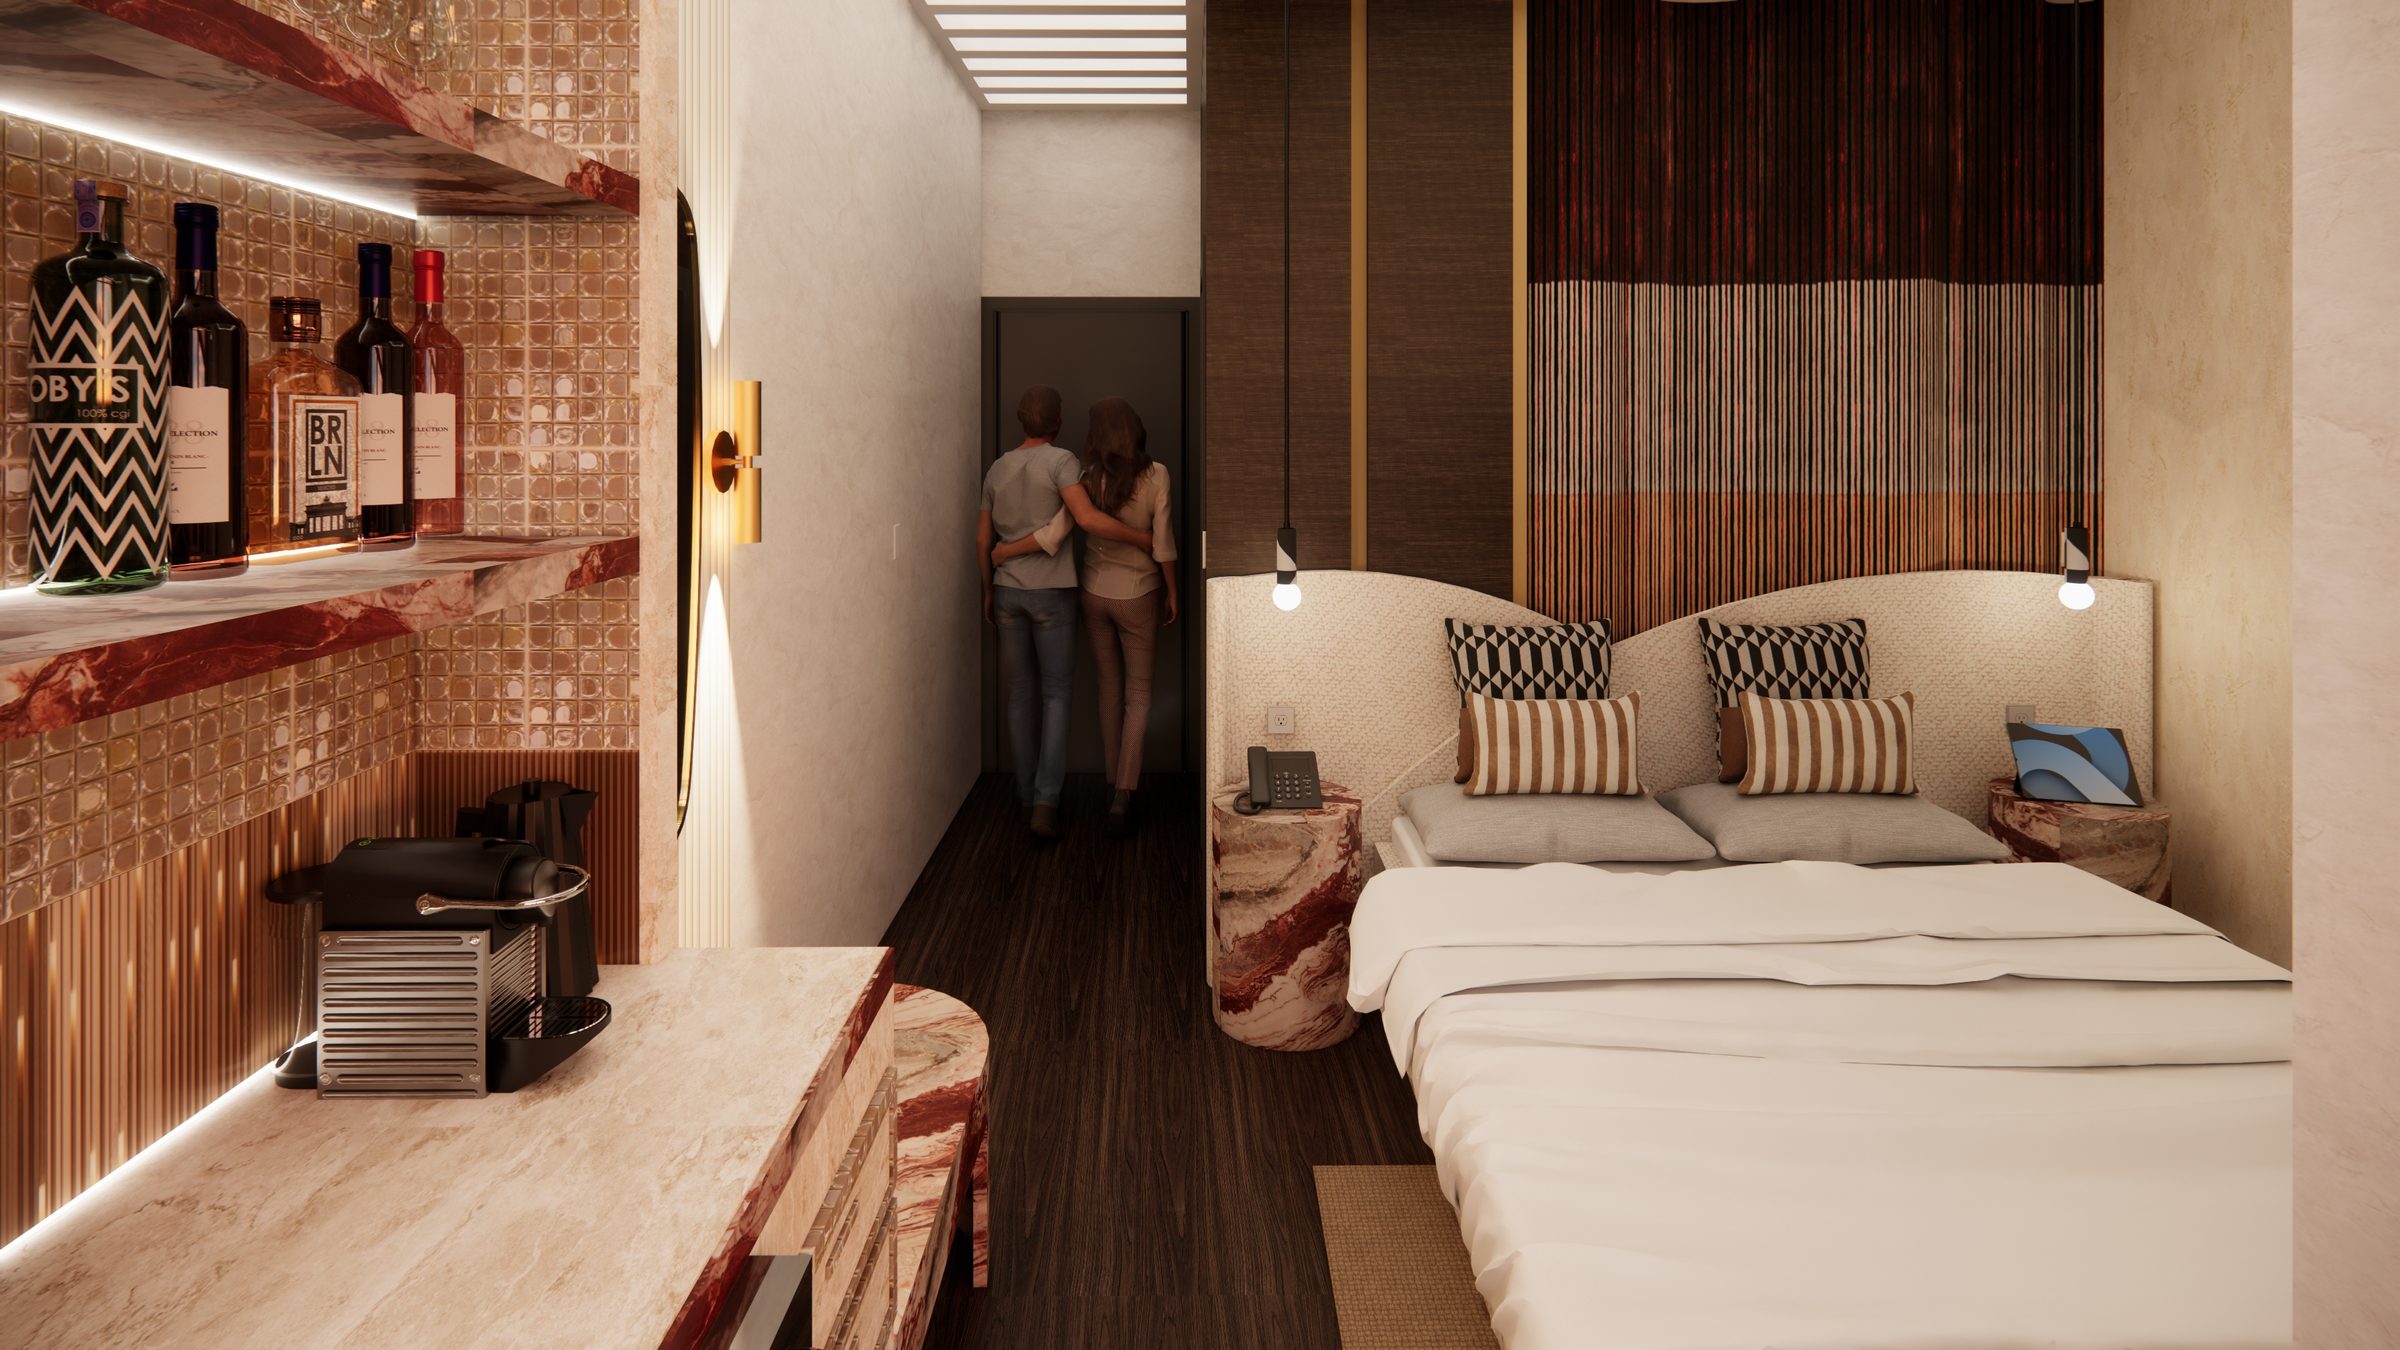
Aureline explores the relationship between warmth, material richness, and layered spatial depth through refined contrasts and controlled illumination. Fluted textures, sculptural forms, and richly veined stone create moments of softness and visual rhythm, while integrated lighting enhances the atmosphere with a subtle glow. Inspired by the quiet elegance of boutique hospitality, the space balances intimacy and sophistication through tactile finishes, warm tonal palettes, and carefully framed perspectives. Luxury is expressed through restraint, craftsmanship, and an immersive sense of comfort.

Moodboard
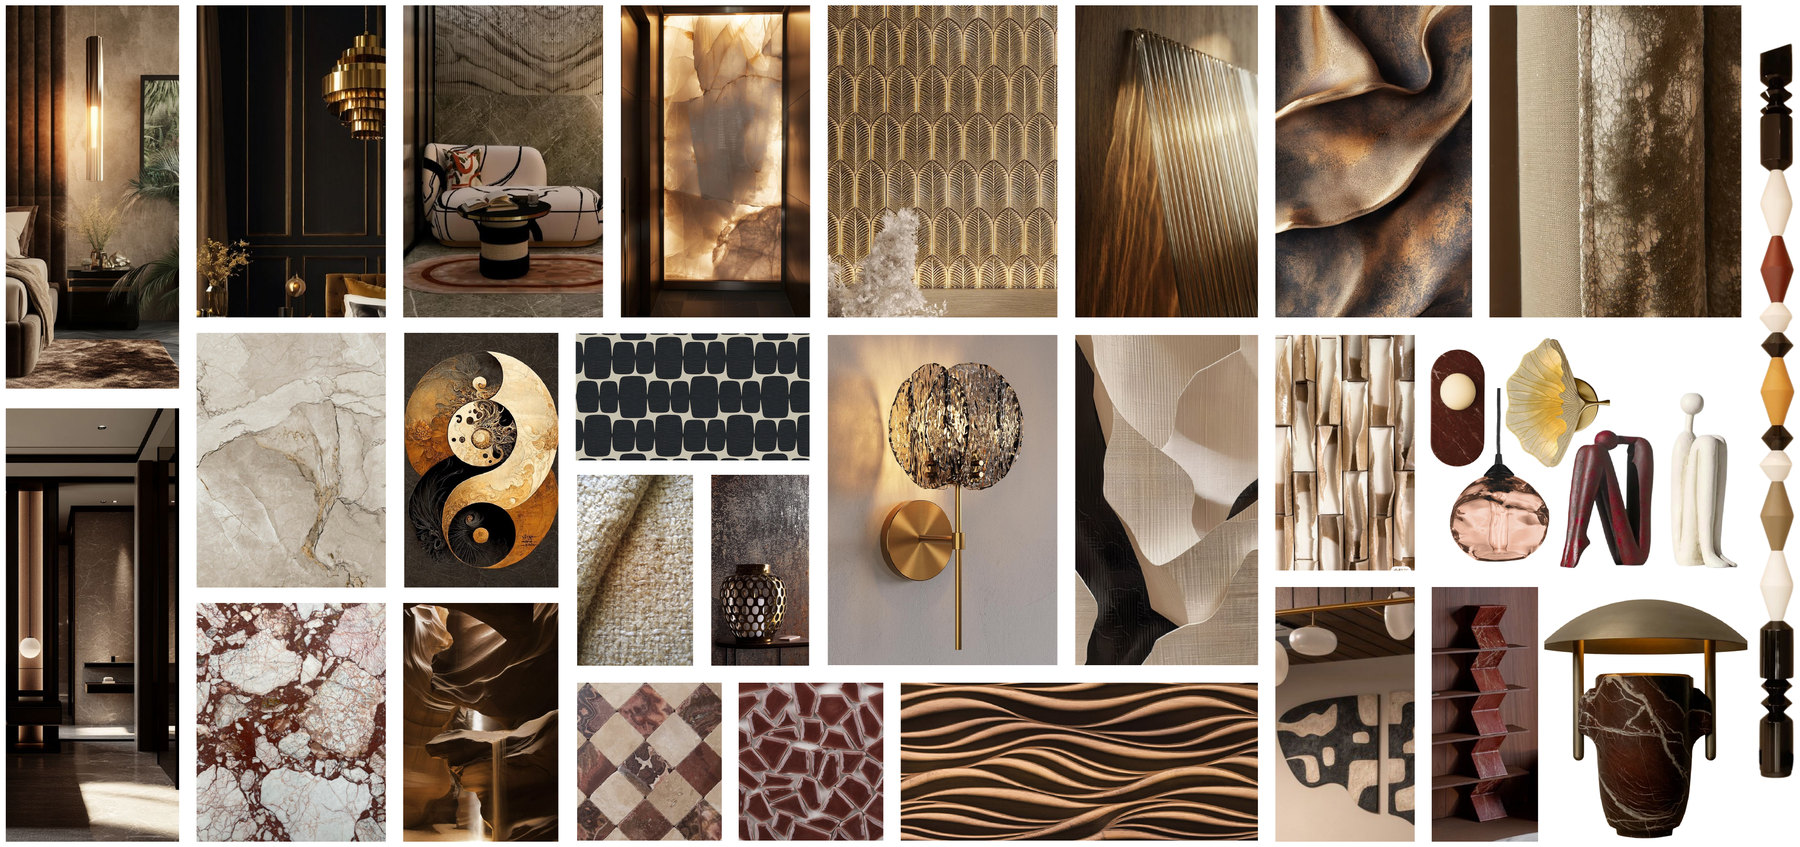
Aureline moodboard

Brand Identity & Theme

Refined Contemporary | Textural Depth | Controlled Contrast
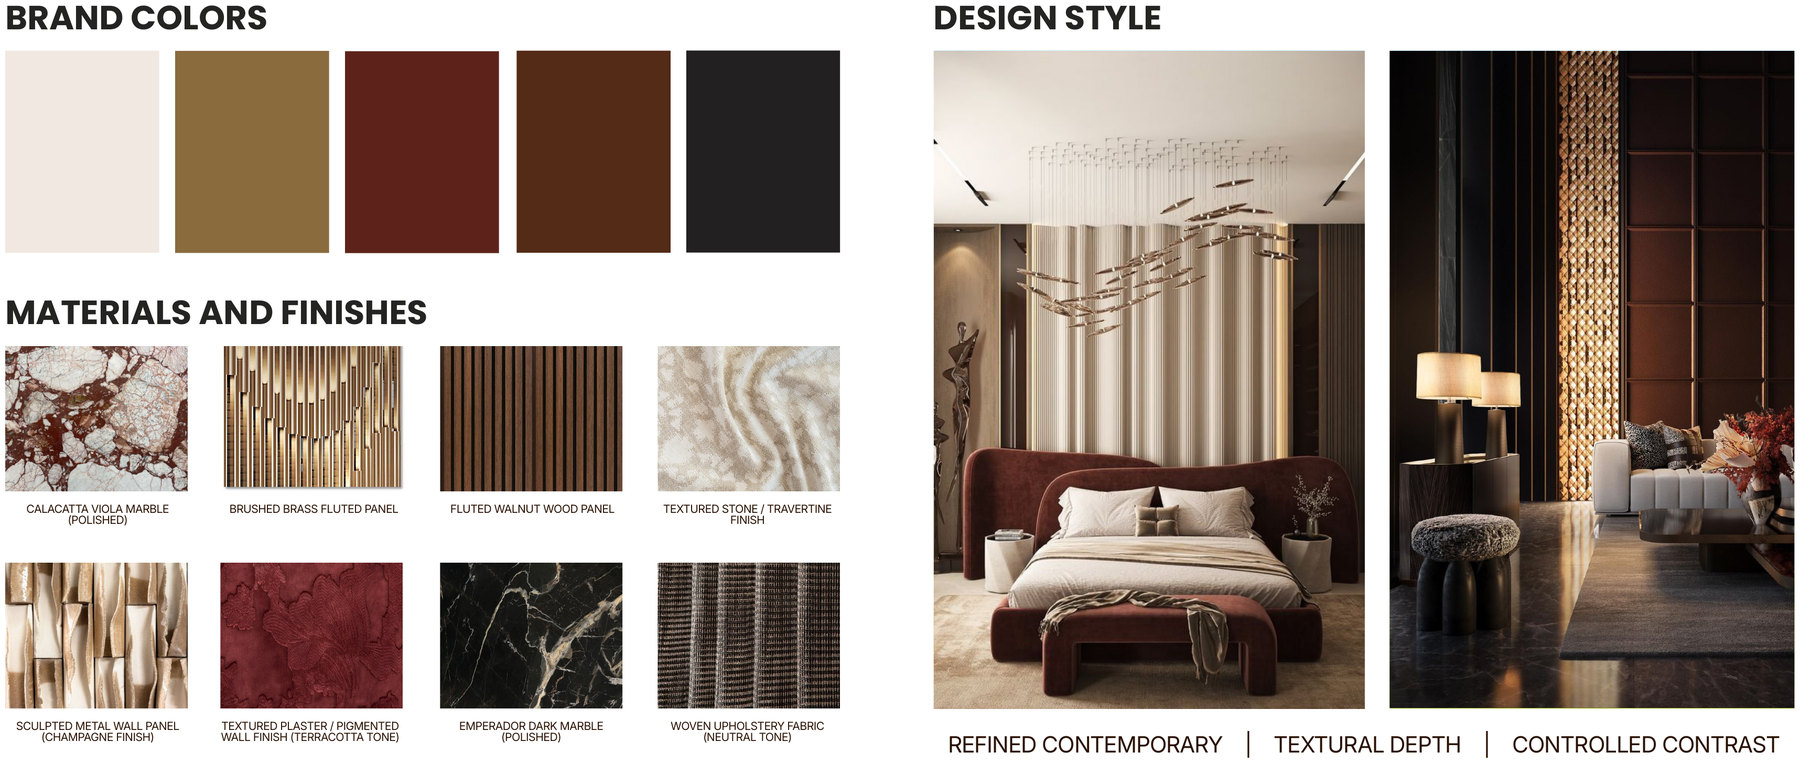
Brand identity and theme: brand colors, materials and finishes, and design style — refined contemporary, textural depth, controlled contrast

Floor Plan

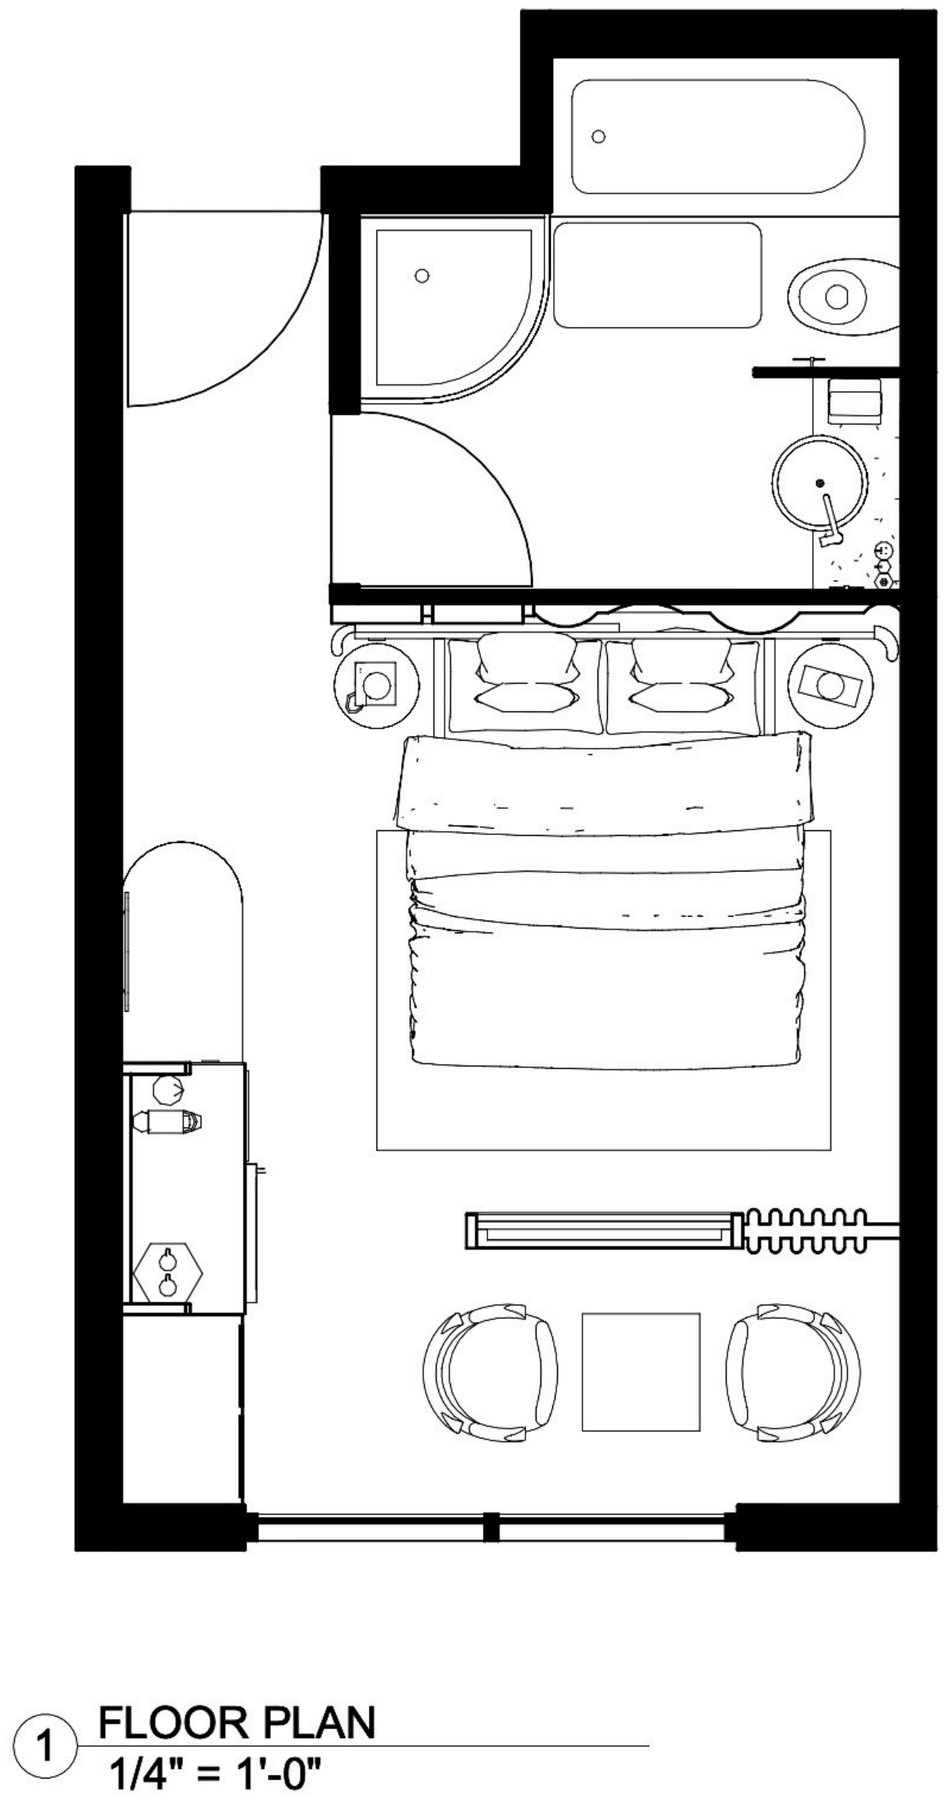
Guestroom floor plan, scale 1/4″ = 1′-0″
Floor Plan
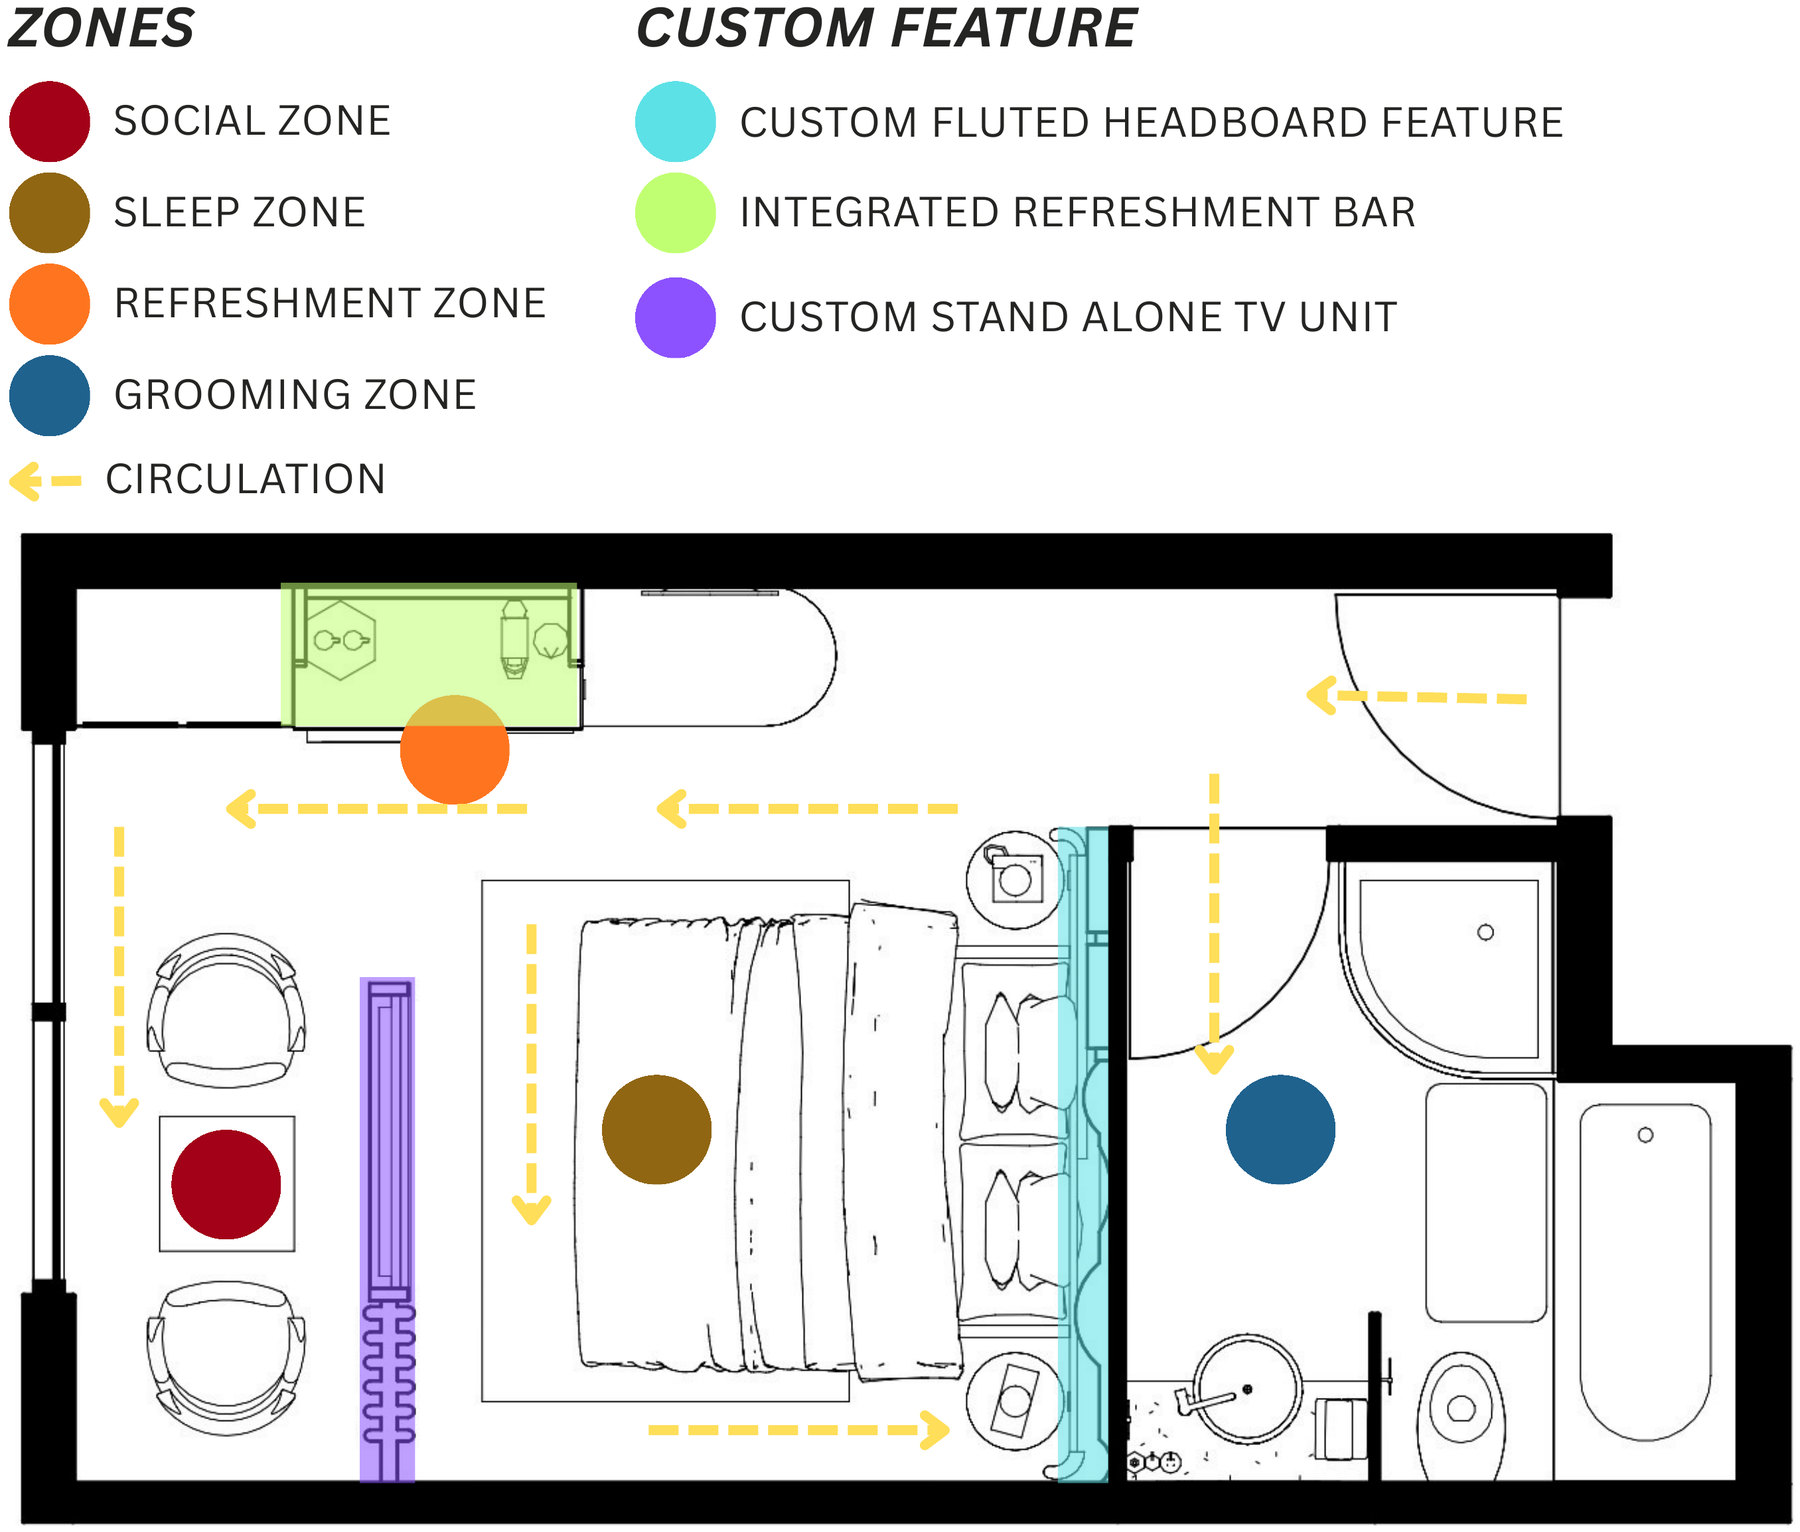
Spatial zoning and guest circulation diagram showing the social, sleep, refreshment and grooming zones, the custom features and circulation
Spatial Zoning & Guest Circulation

Material Palette

Aureline

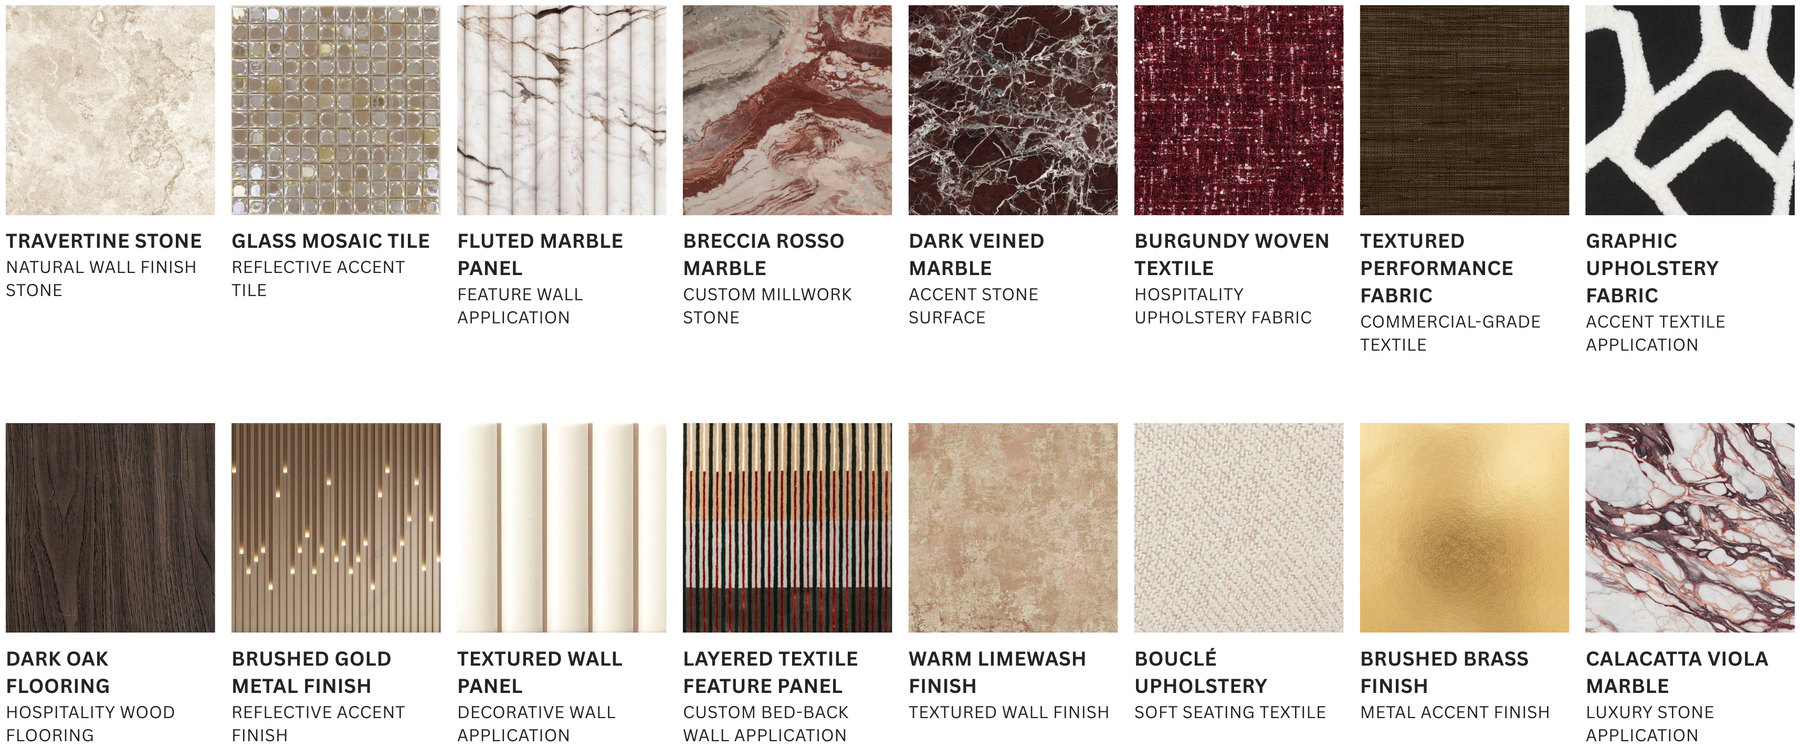
Aureline material palette: sixteen materials and finishes with their applications

Brand & Guest Context

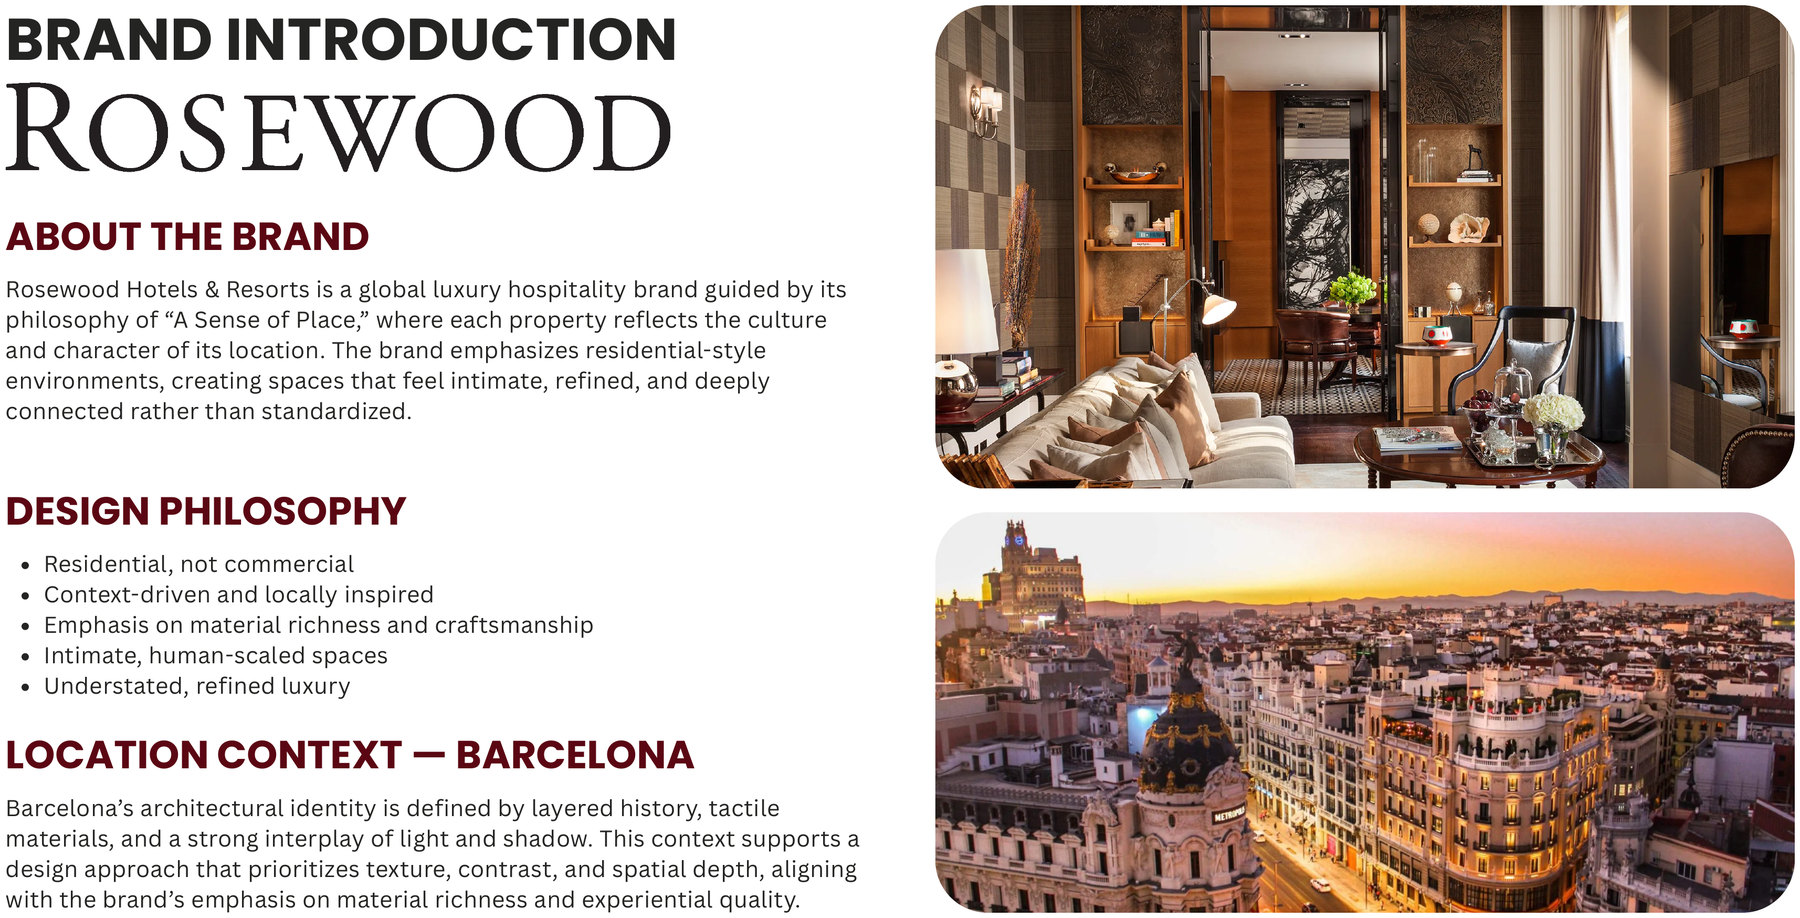
Brand introduction: Rosewood Hotels & Resorts, about the brand, design philosophy and location context for Barcelona
Brand Introduction
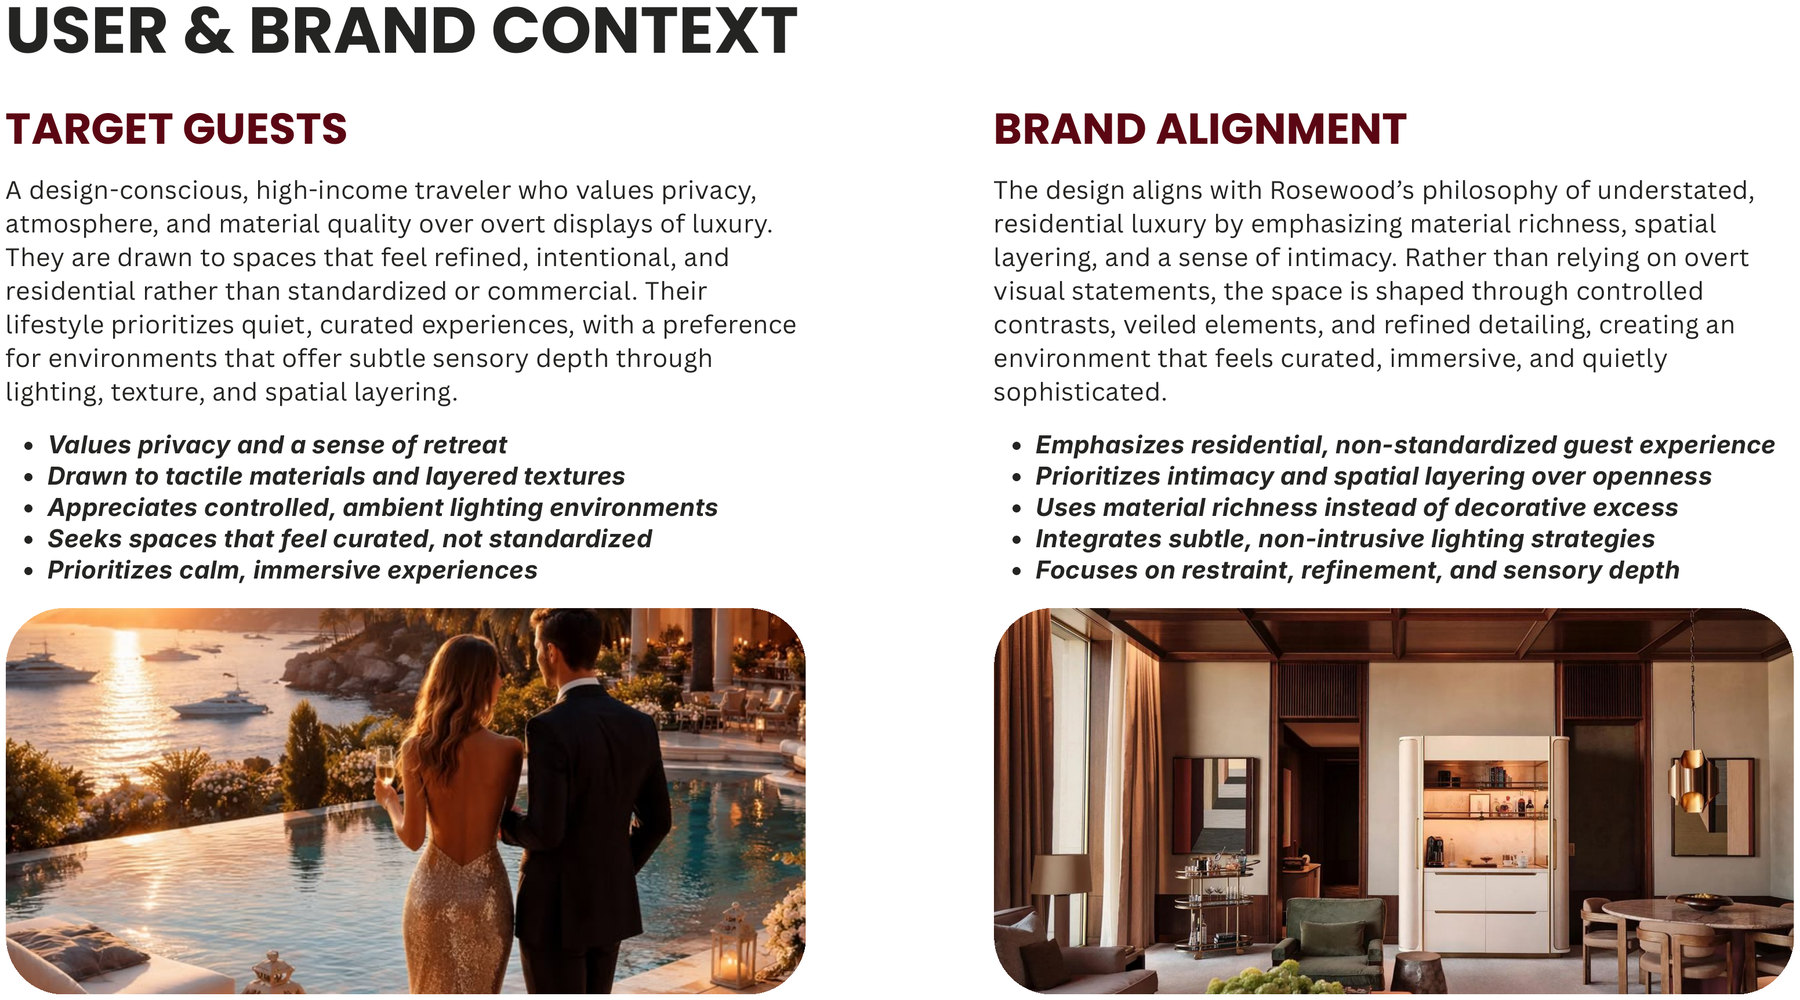
User and brand context: target guests and brand alignment
User & Brand Context

Curated FF&E Selection

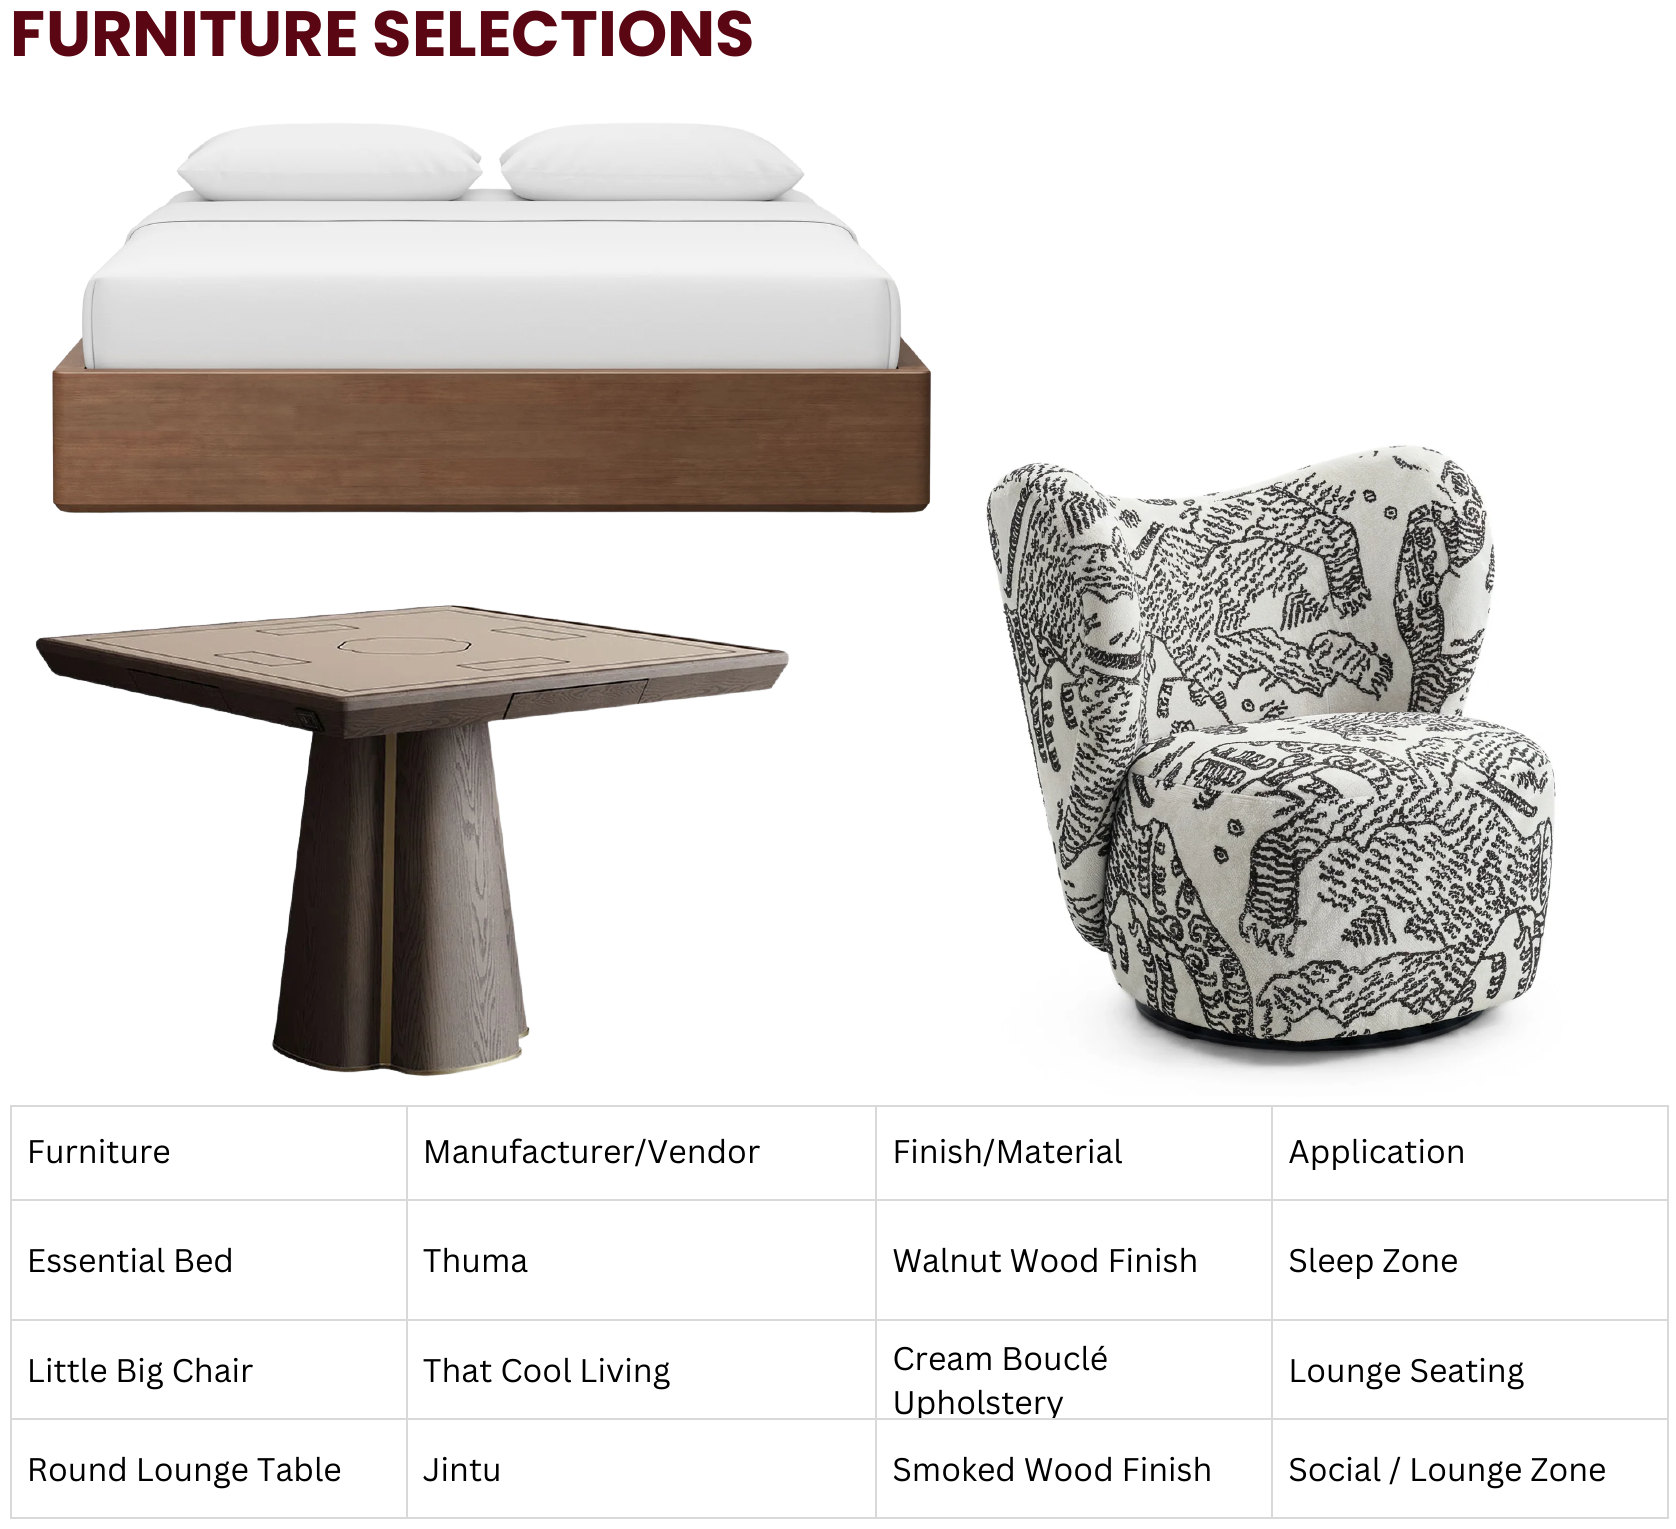
Furniture selections: Essential Bed by Thuma, Little Big Chair by That Cool Living, Round Lounge Table by Jintu
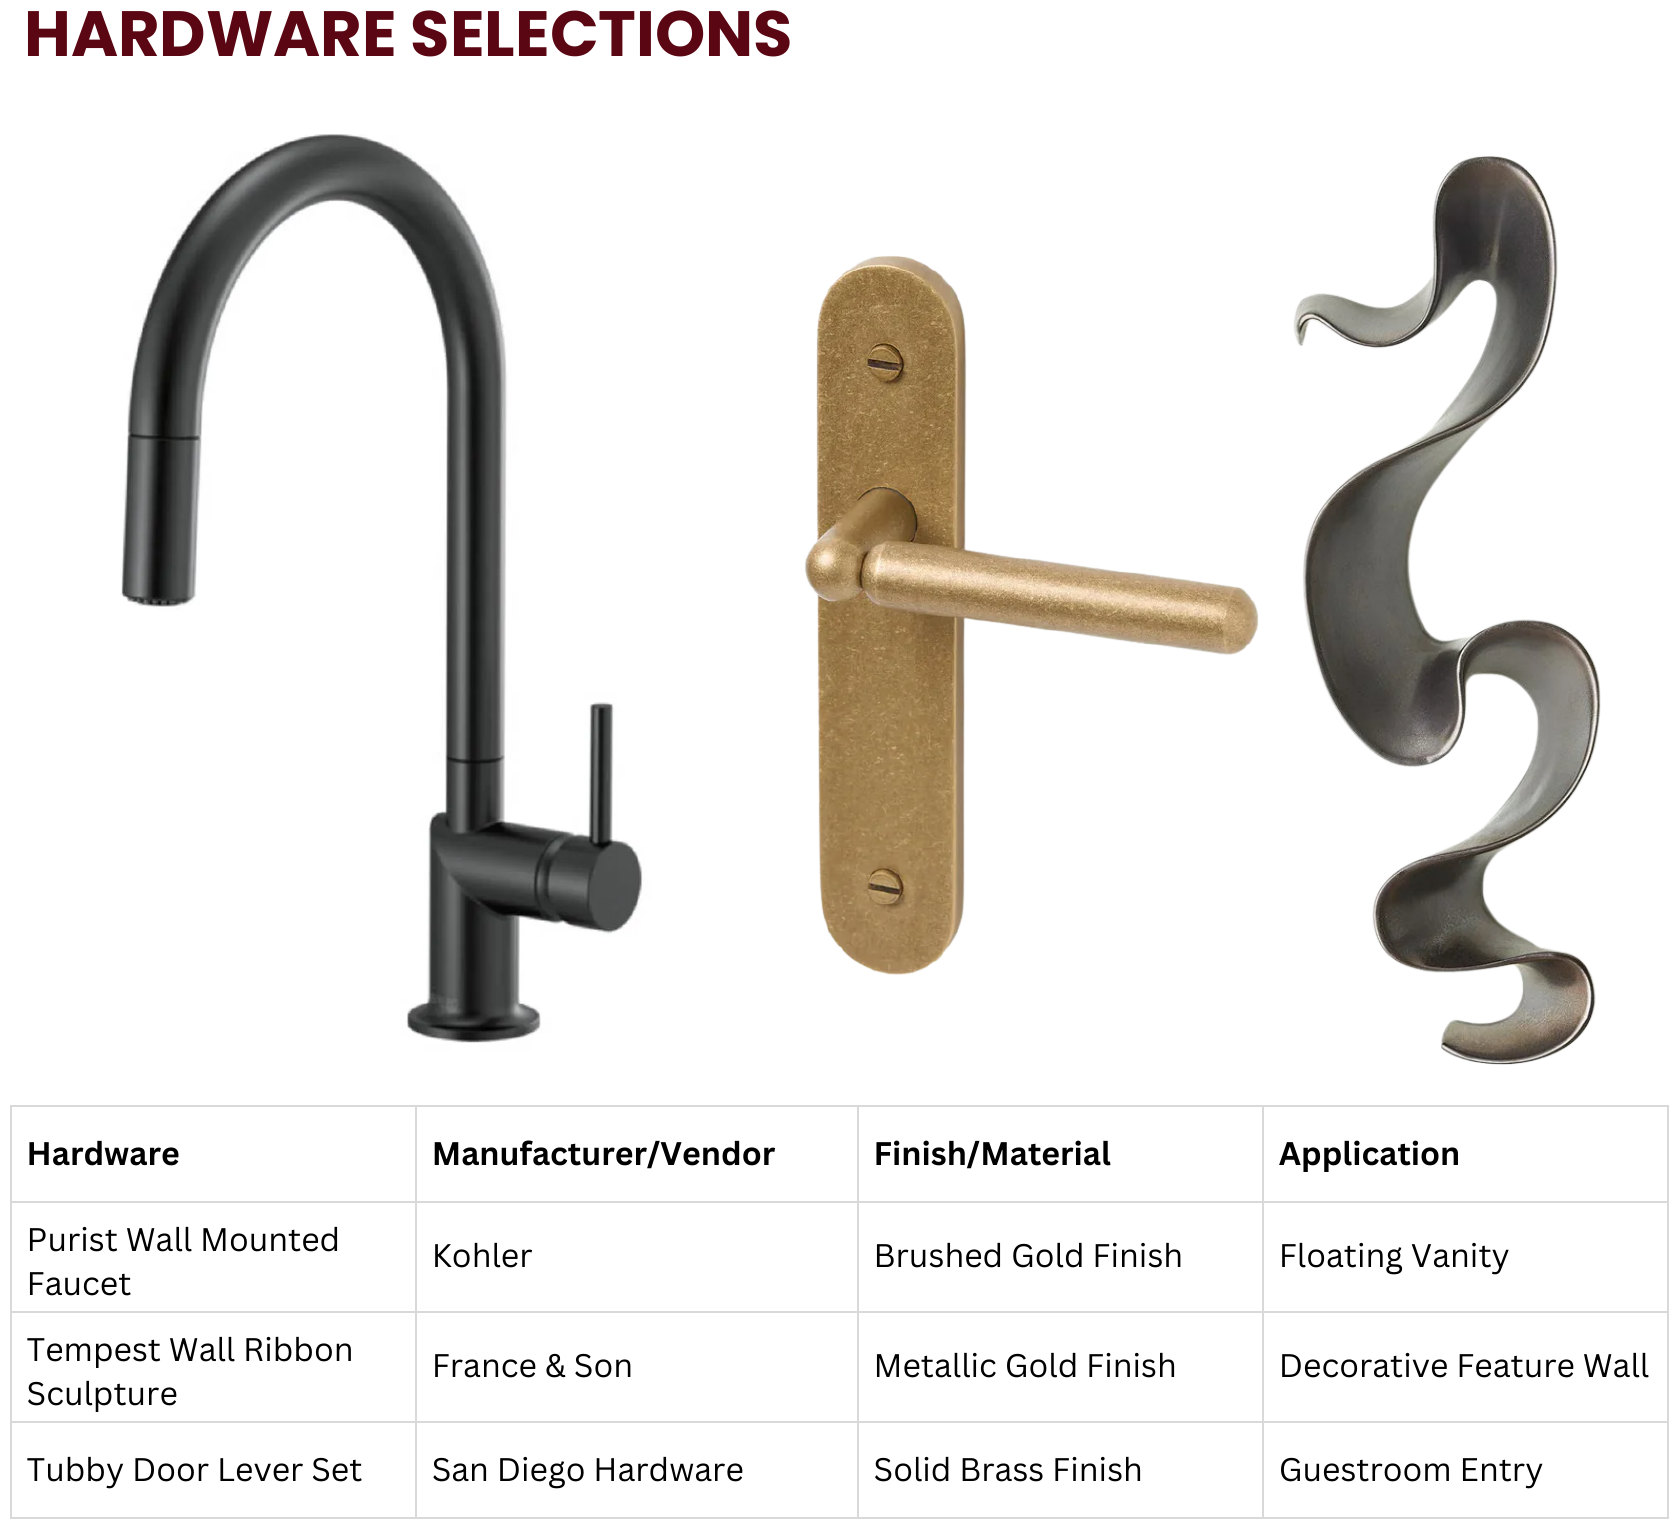
Hardware selections: Kohler Purist wall-mounted faucet, France & Son Tempest wall ribbon sculpture, San Diego Hardware Tubby door lever set
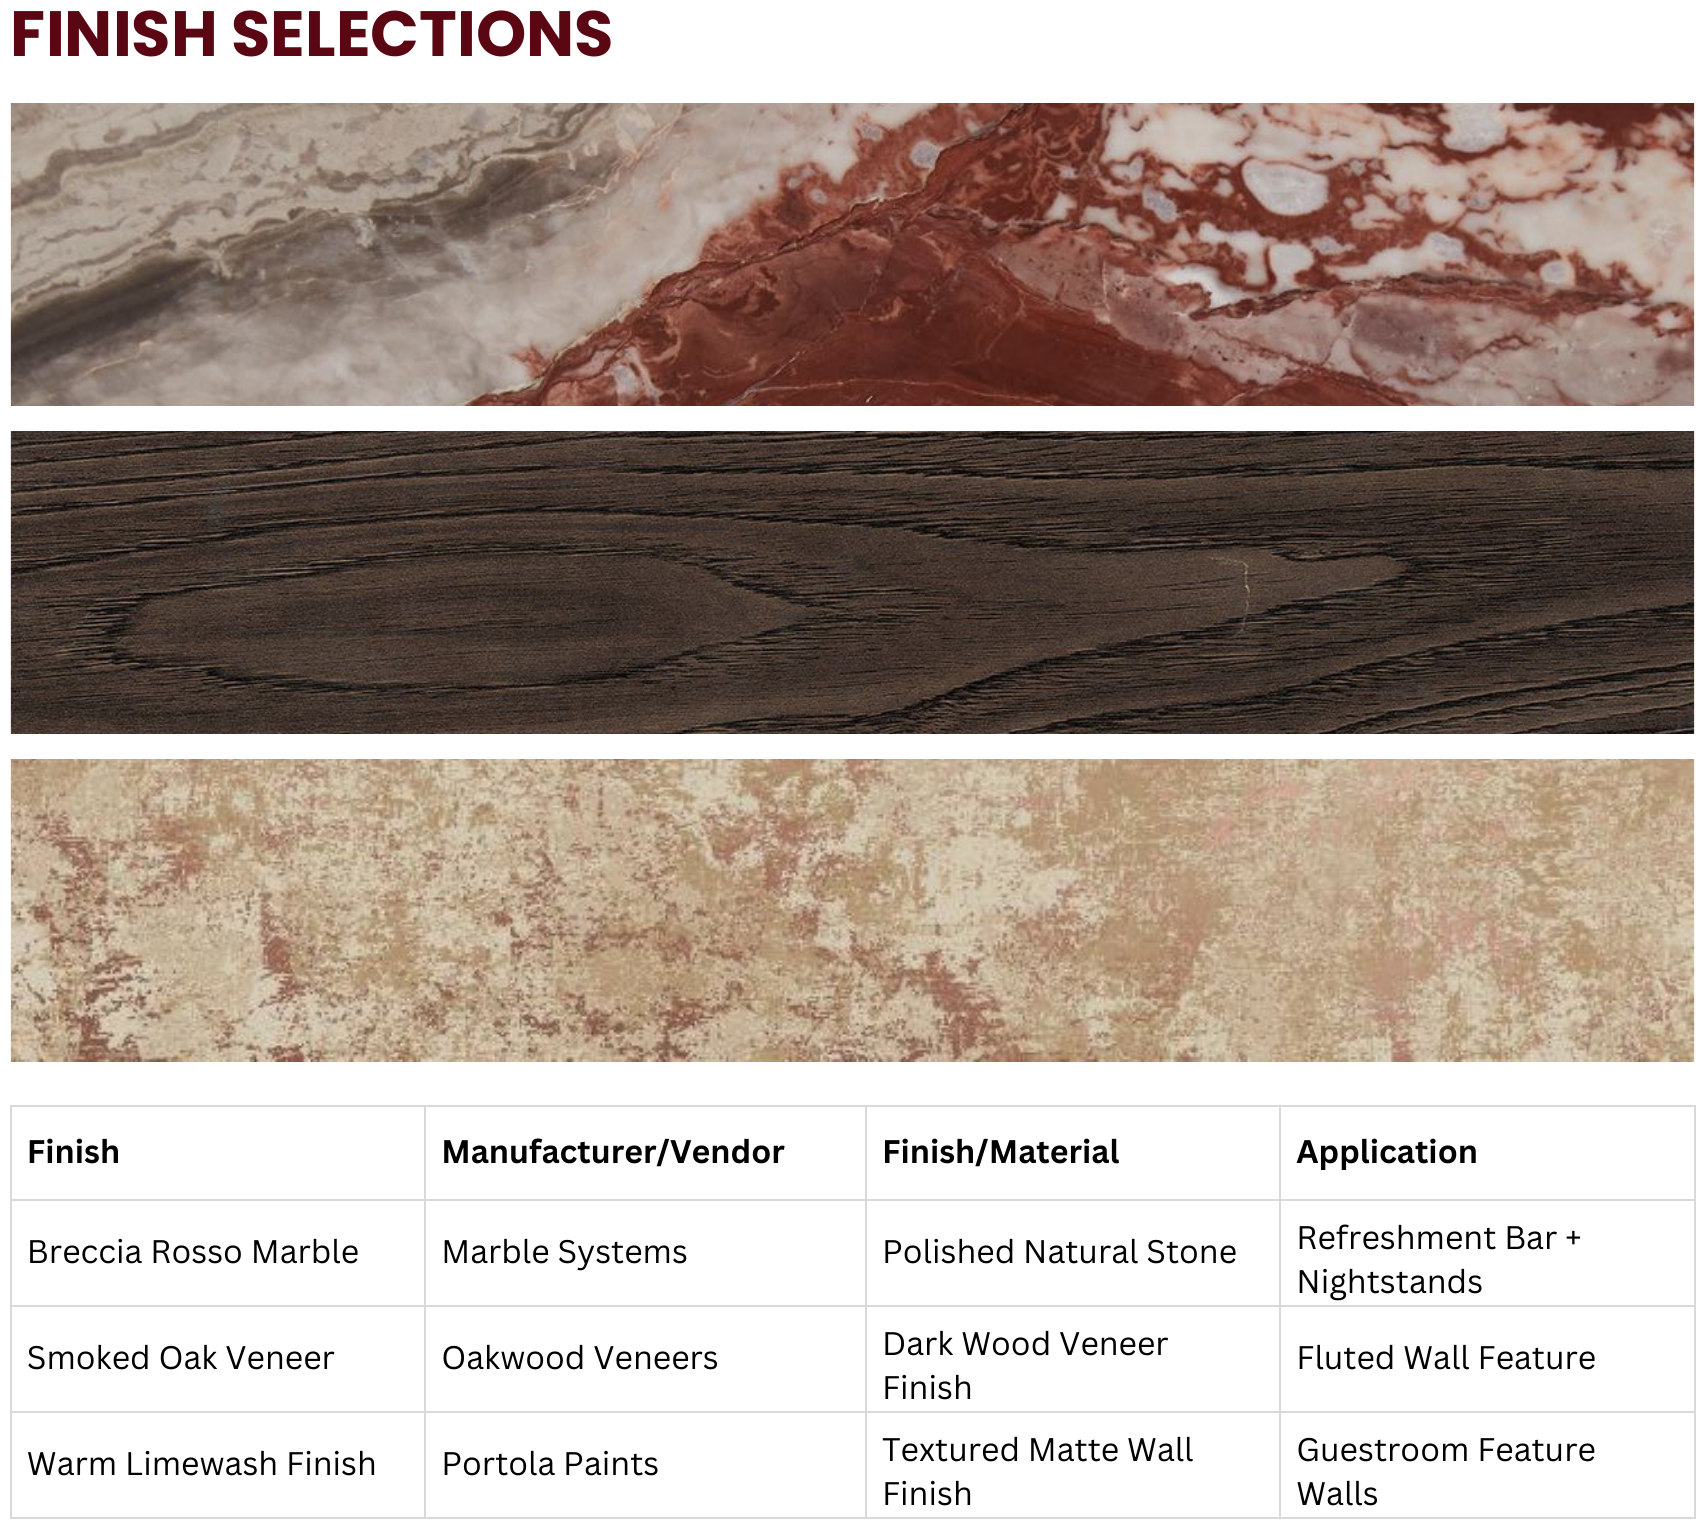
Finish selections: Breccia Rosso marble, smoked oak veneer, warm limewash finish
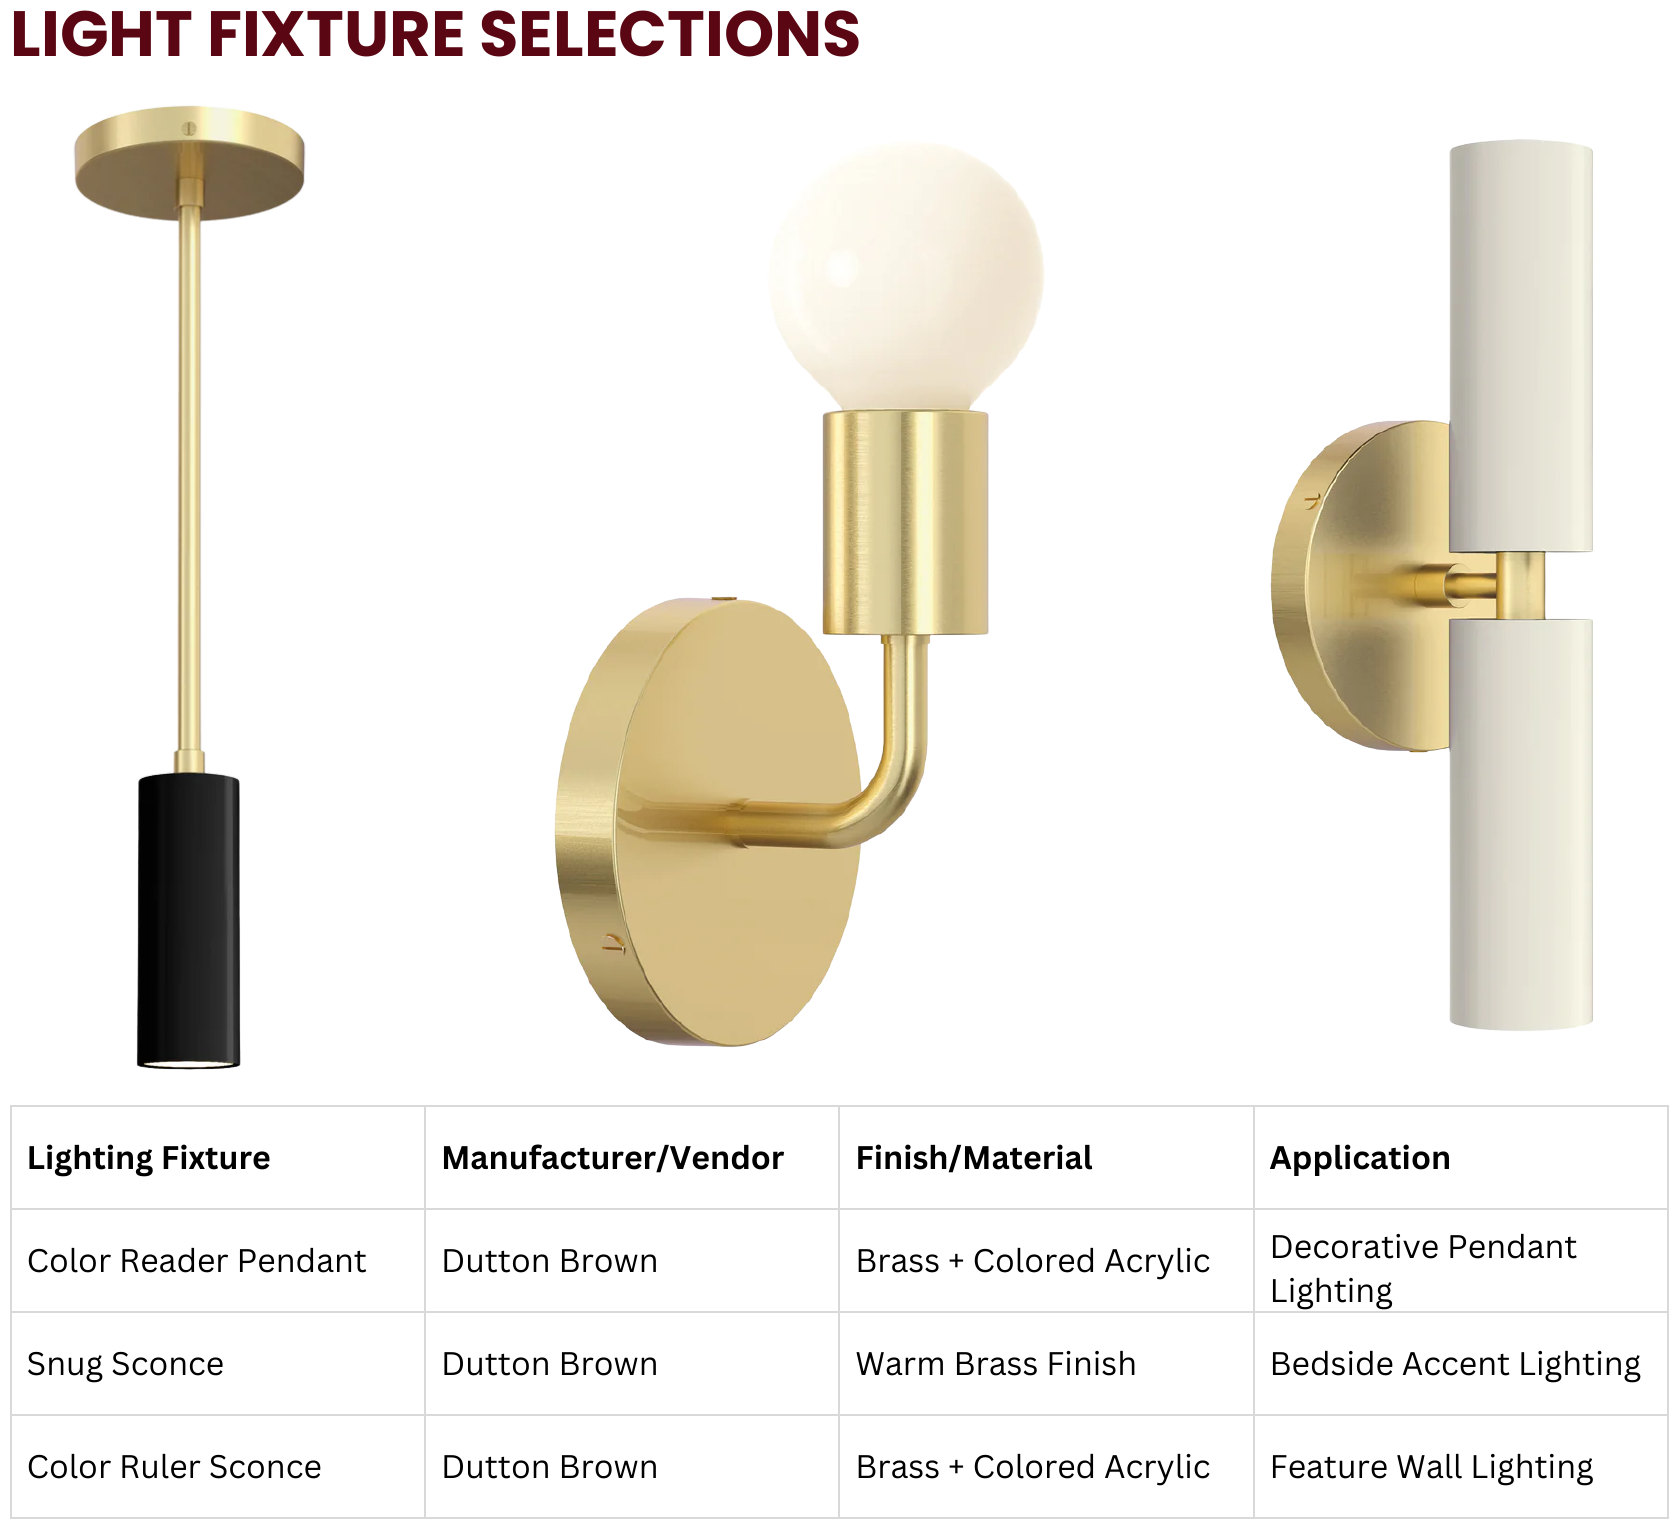
Light fixture selections: Color Reader pendant, Snug sconce and Color Ruler sconce by Dutton Brown

Custom Design Call-outs

Millwork Feature
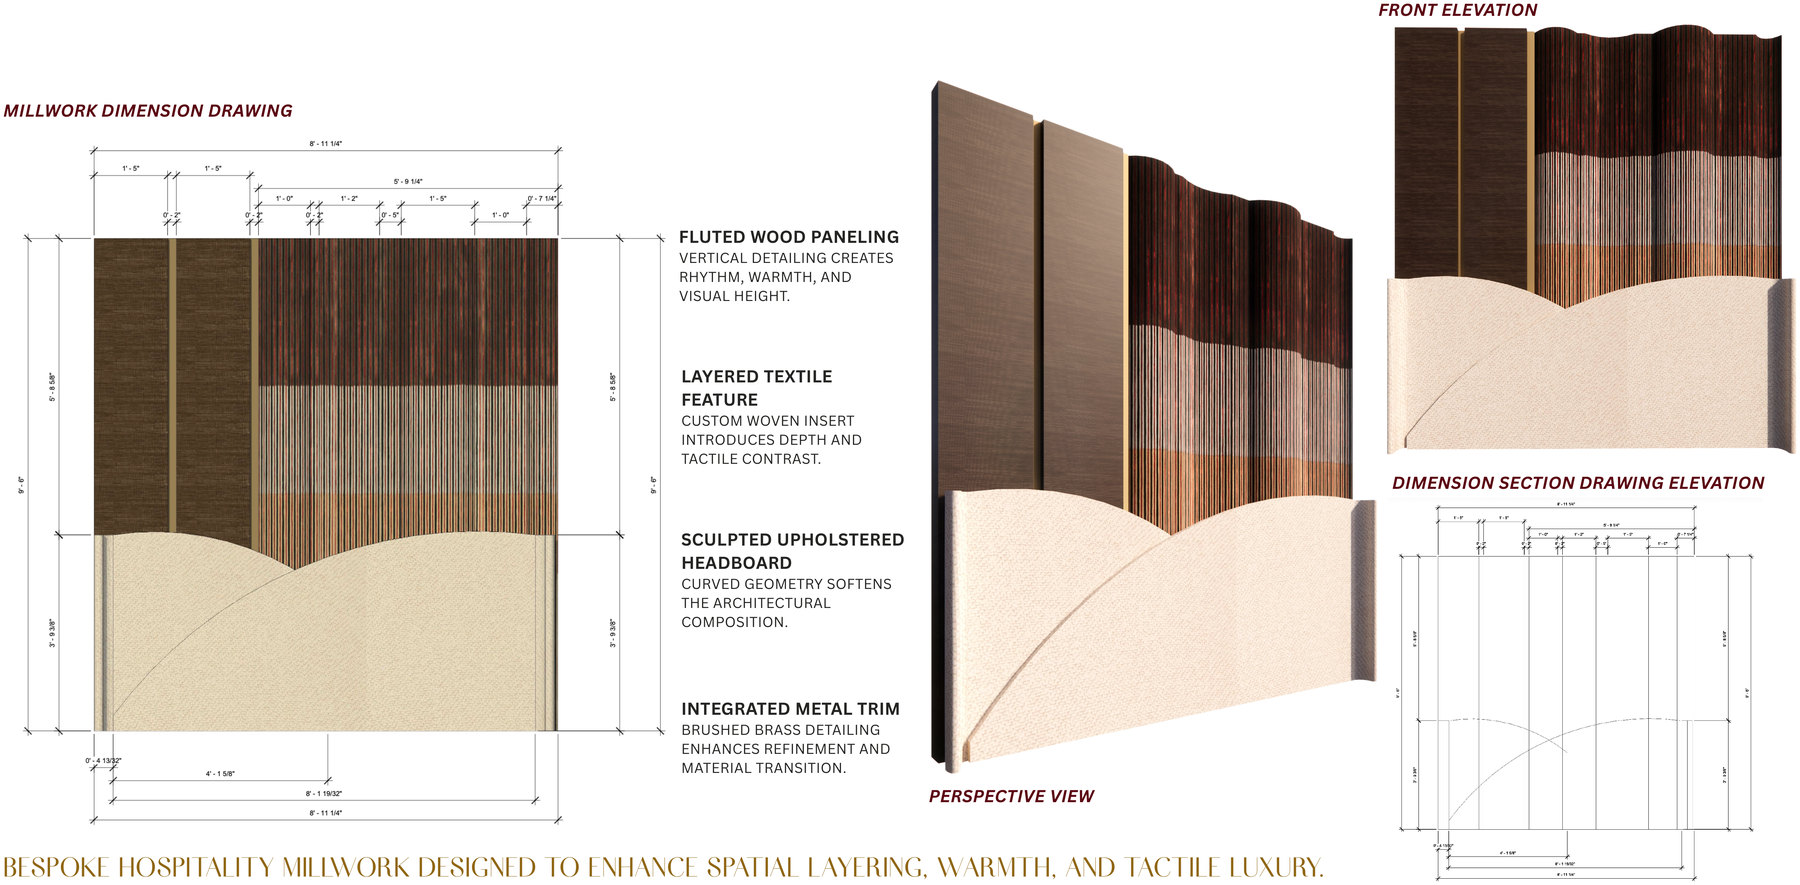
Custom millwork feature: dimension drawing with call-outs for fluted wood paneling, layered textile feature, sculpted upholstered headboard and integrated metal trim, with perspective view, front elevation and dimension section drawing elevation

Reflected Ceiling Plan & Technology Coordination
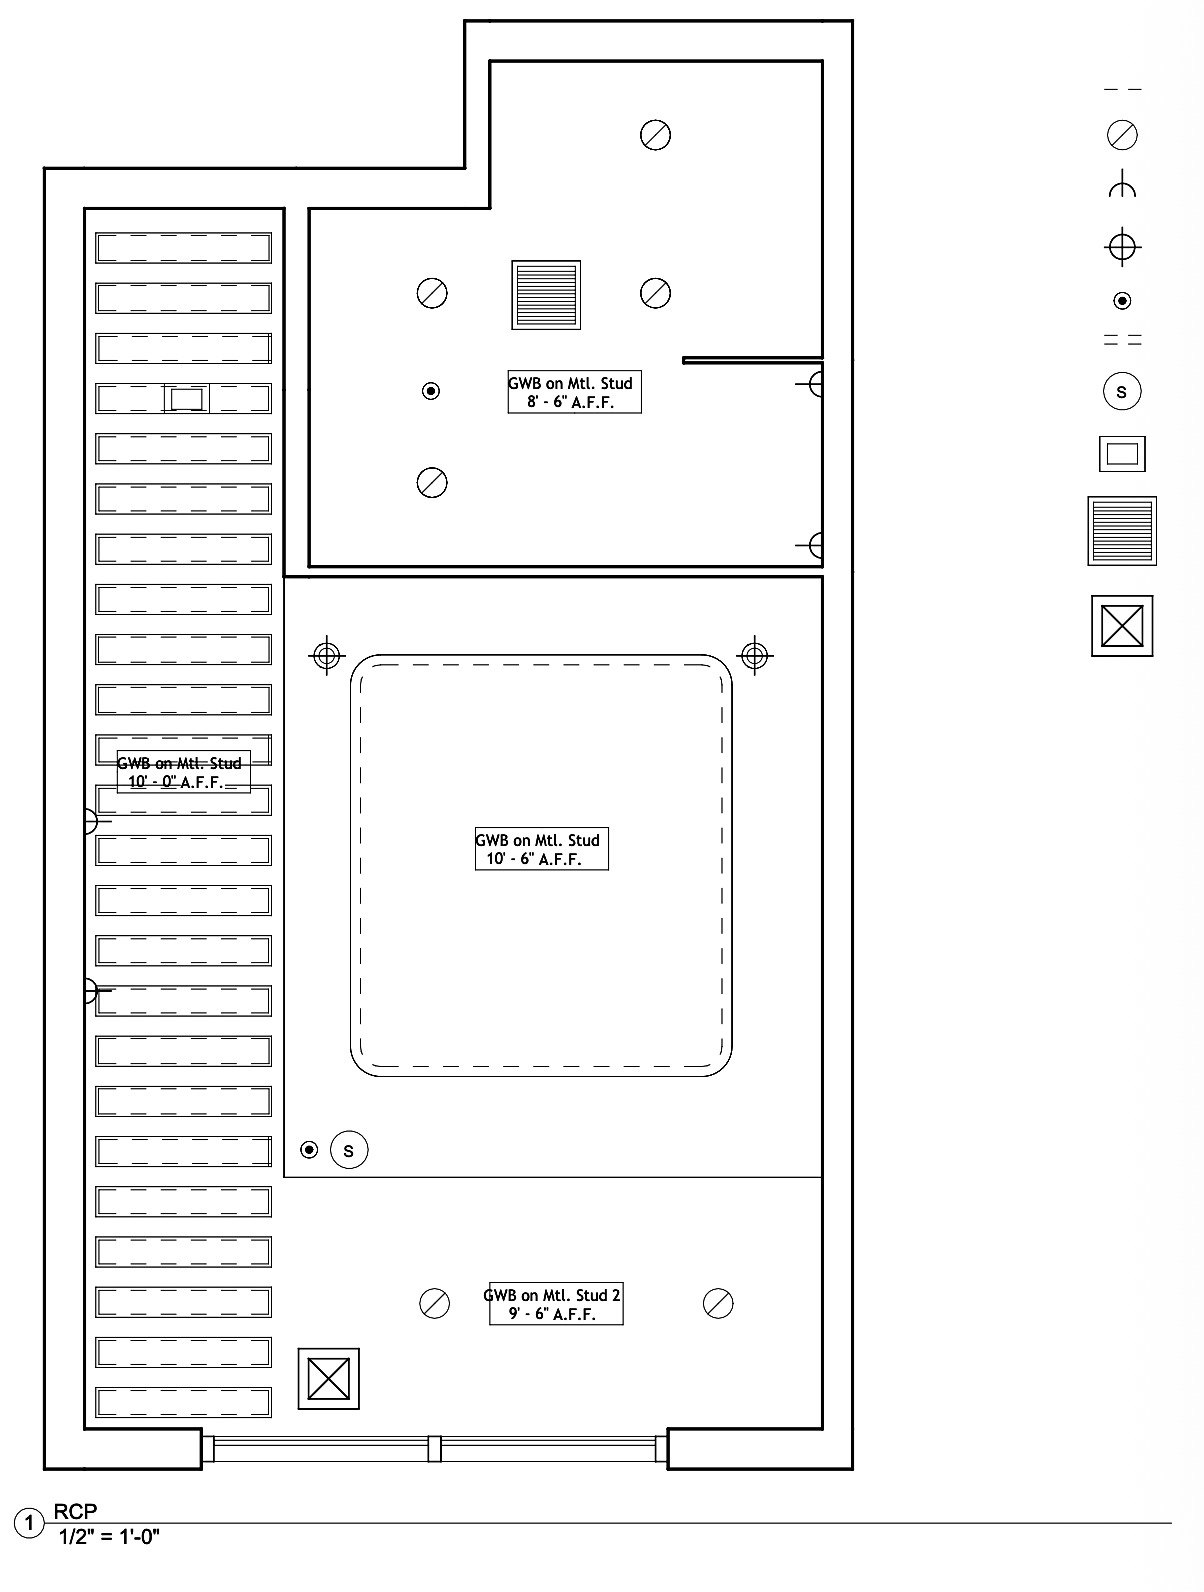
Reflected ceiling plan, scale 1/2″ = 1′-0″
Reflected Ceiling Plan
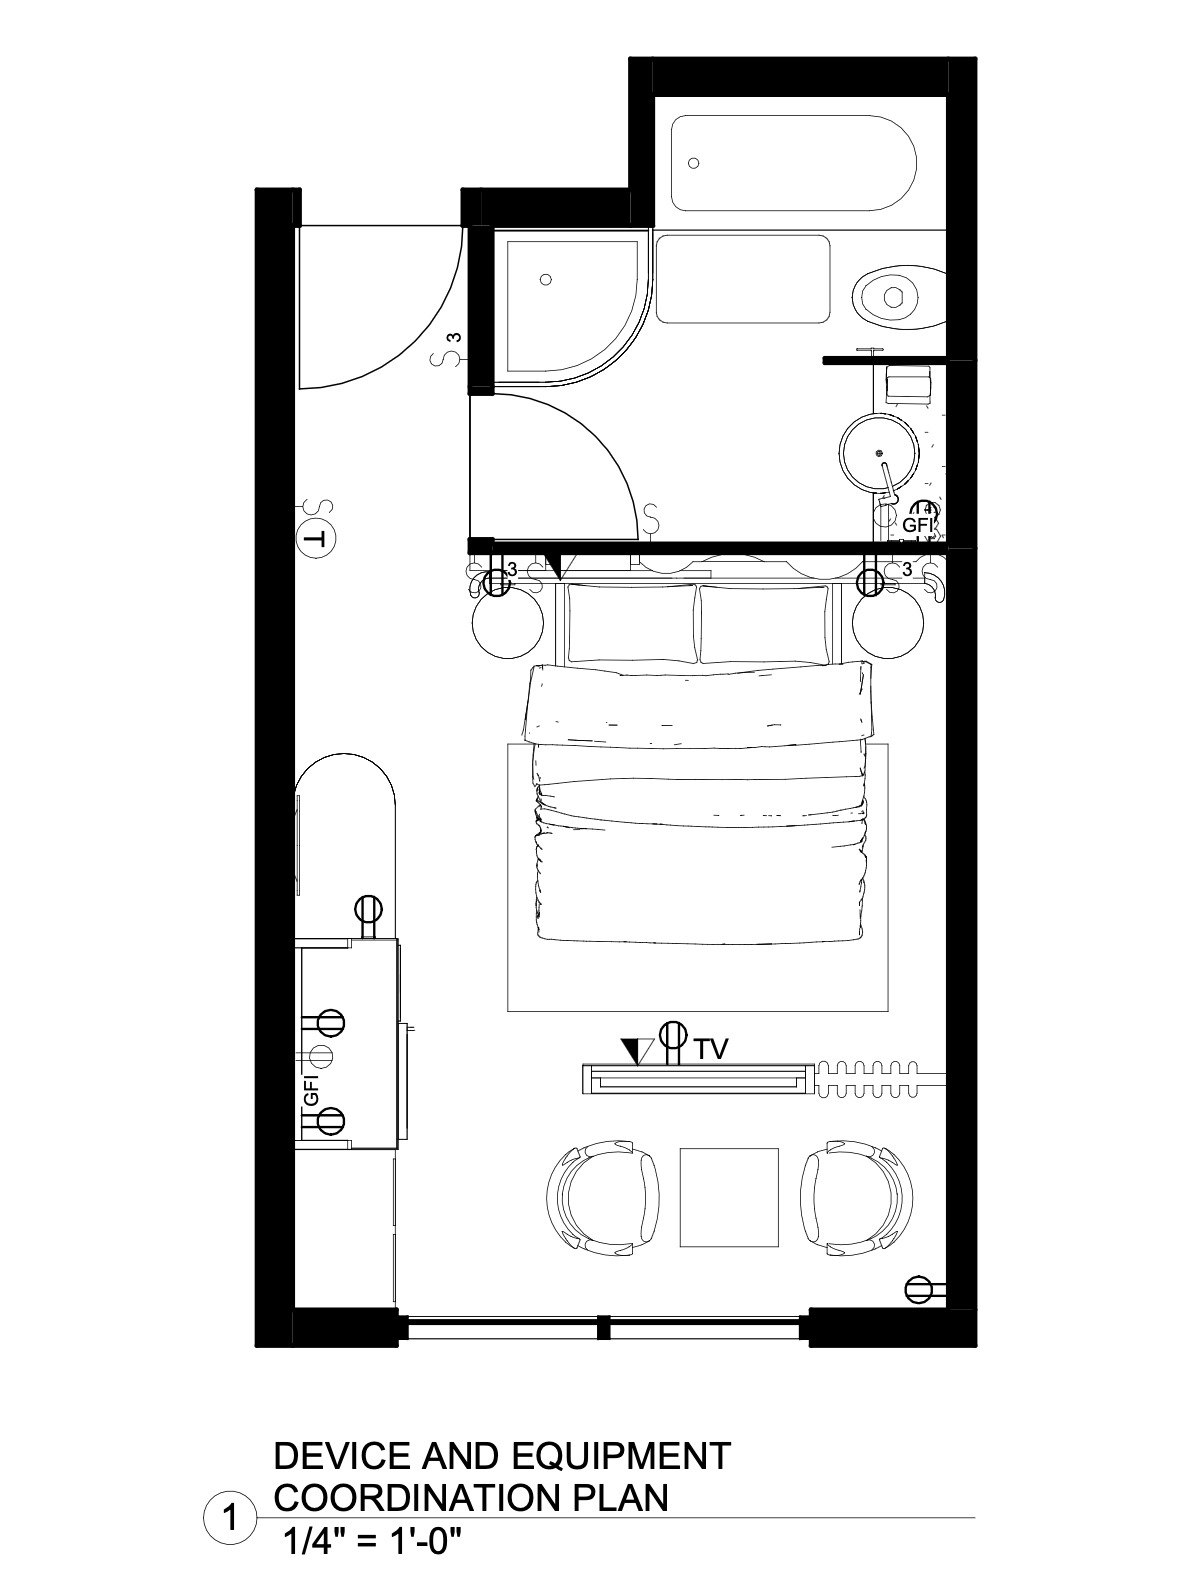
Device and equipment coordination plan, scale 1/4″ = 1′-0″
Device & Equipment Coordination Plan
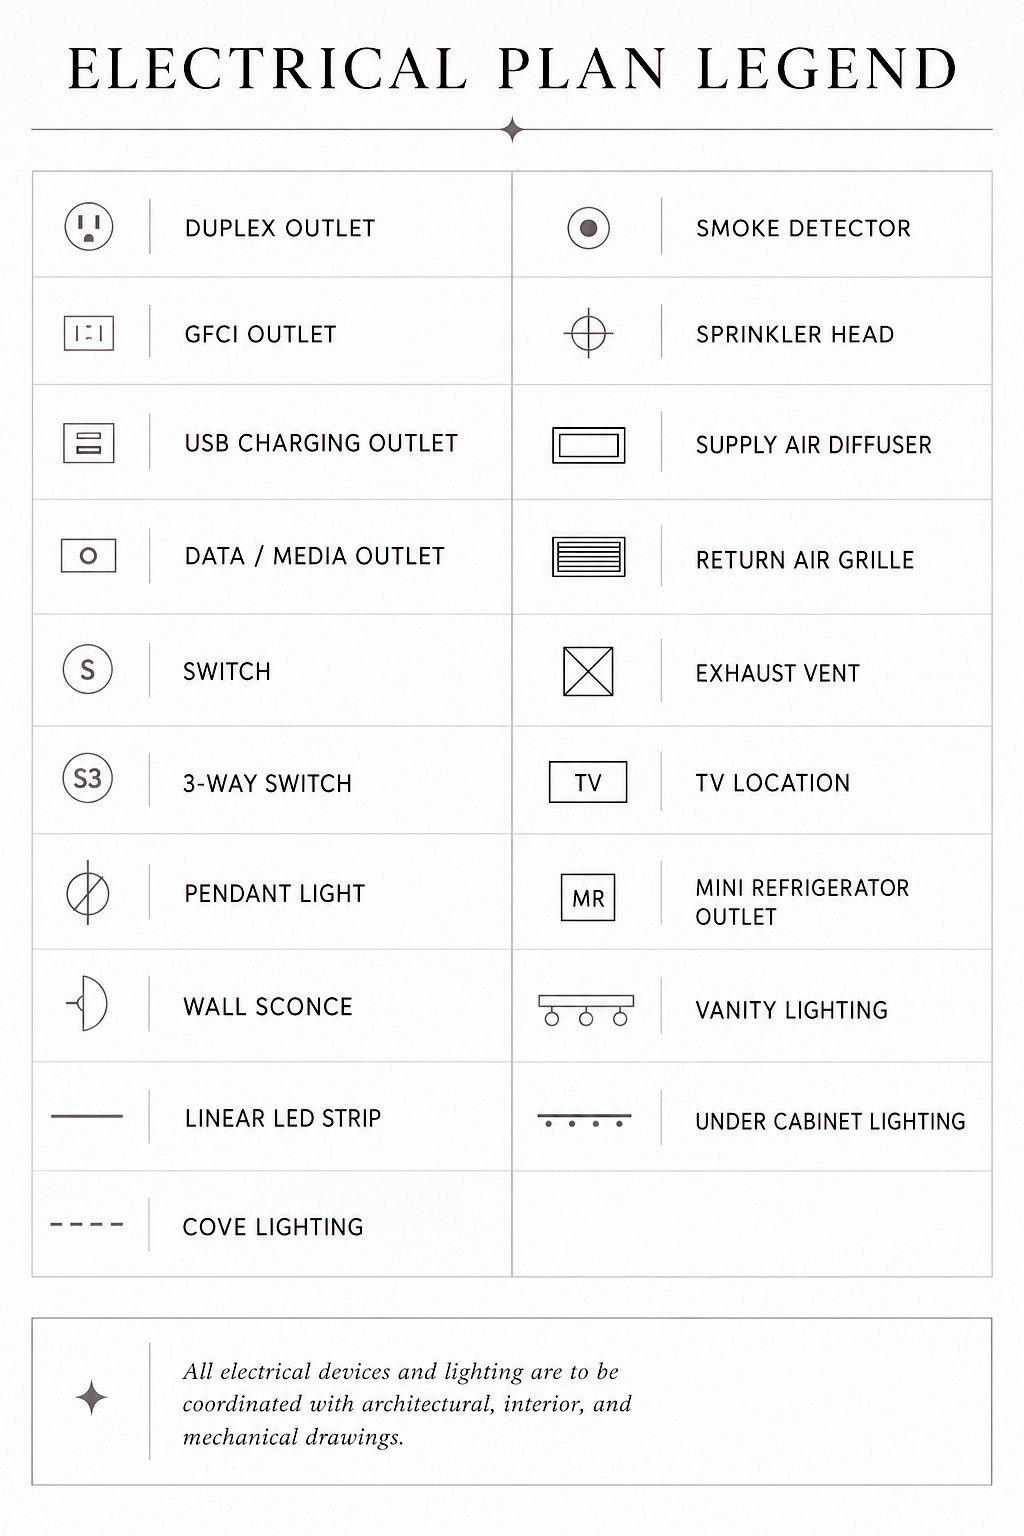
Electrical plan legend
Electrical Plan Legend

Near bed: integrated bedside lighting and power coordination support guest comfort and convenience.

Near refreshment bar: concealed outlets and undercabinet lighting maintain clean hospitality integration.

Near bathroom: ventilation, lighting, and plumbing fixtures are coordinated to enhance wellness and functionality.

Custom Bed Feature Perspectives
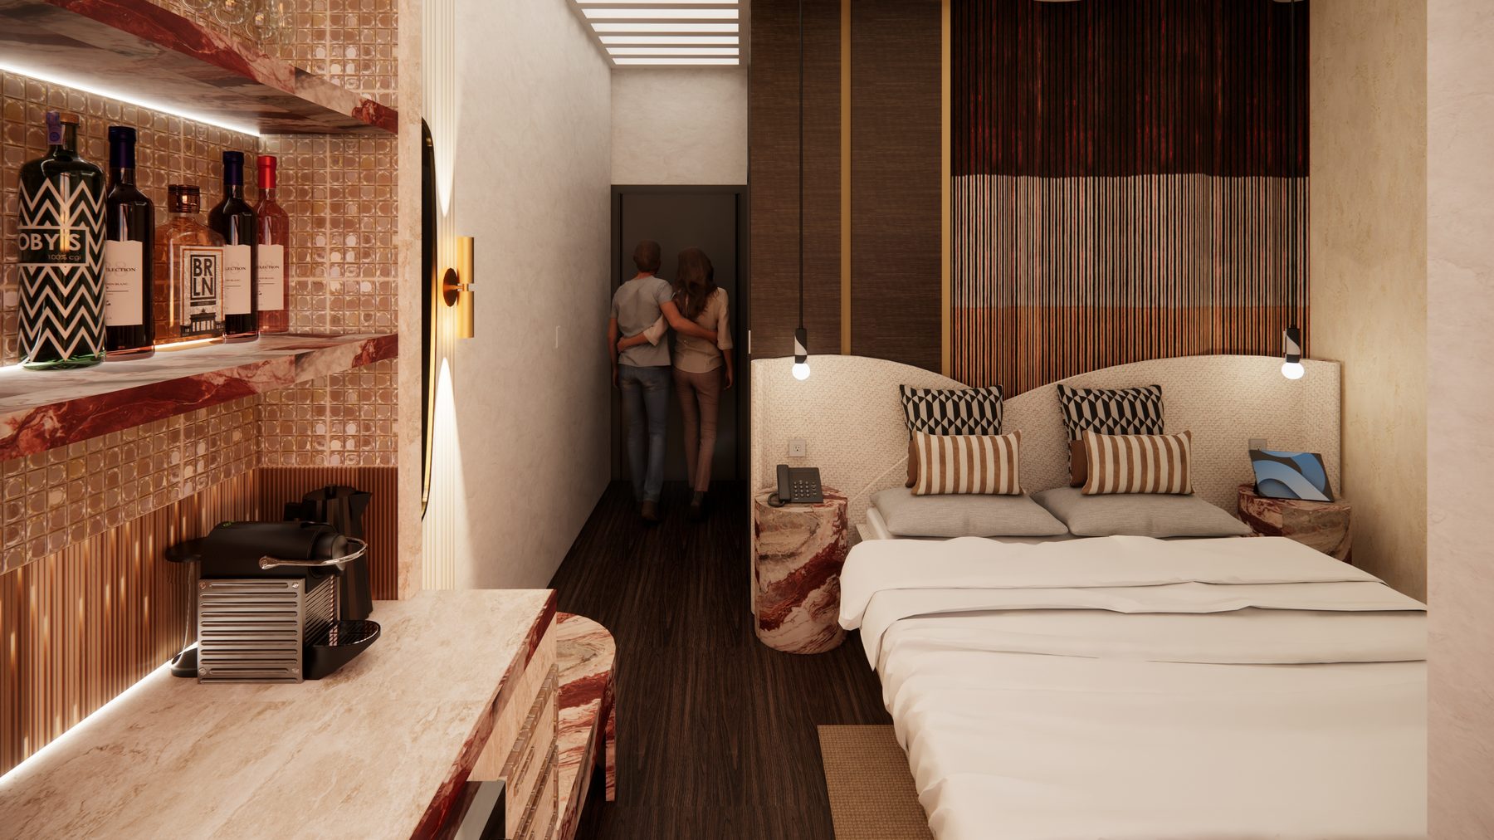
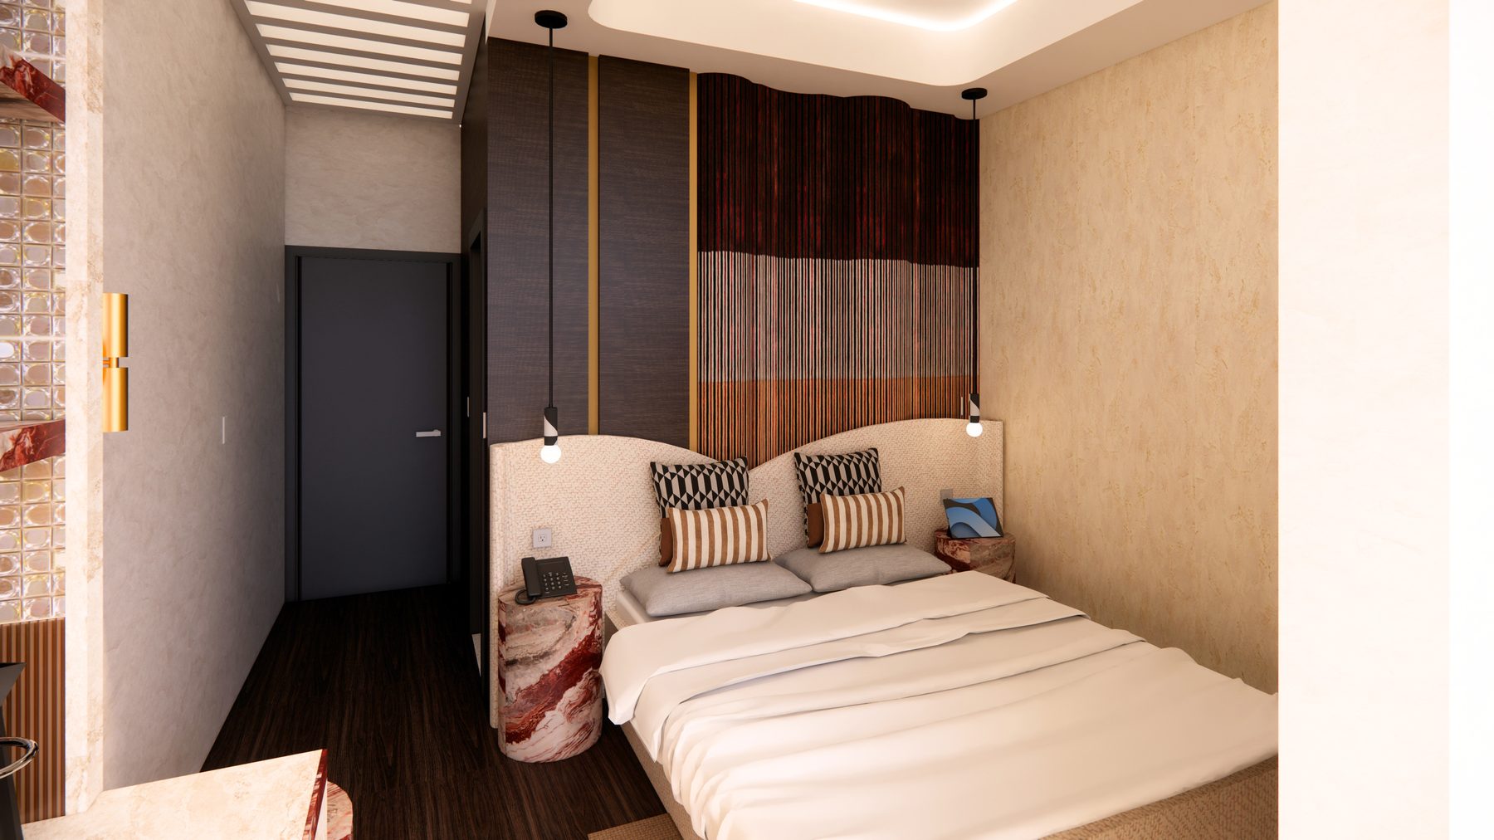
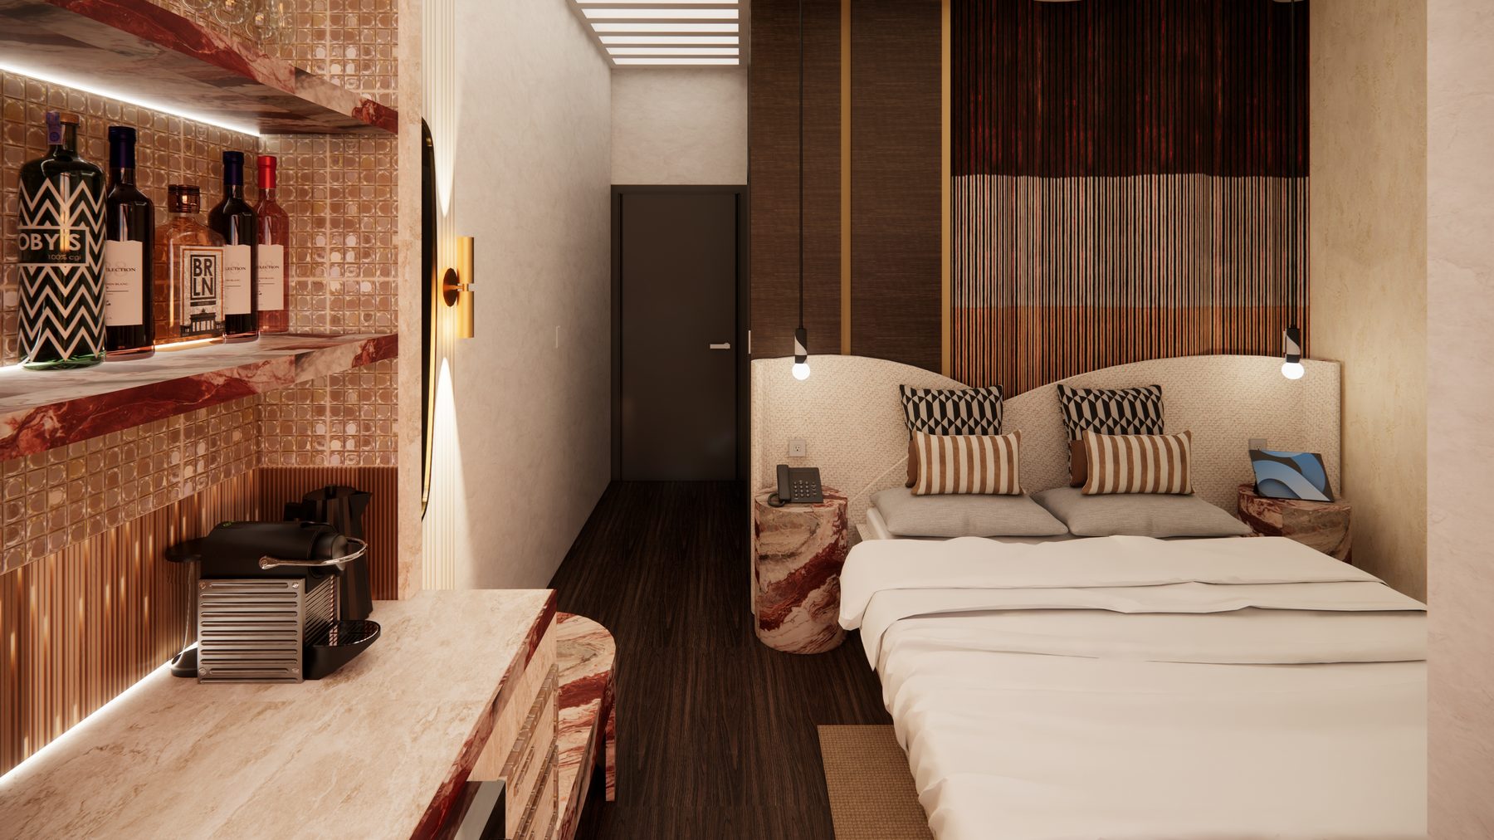
Custom bed feature in the guestroom, view toward the bed and refreshment bar
Custom bed feature, perspective view 01
Perspective View 01 — Layered hospitality feature wall and integrated lighting detail.
Custom bed feature, perspective view 02
Perspective View 02 — Framed sleeping zone emphasizing symmetry and tactile warmth.
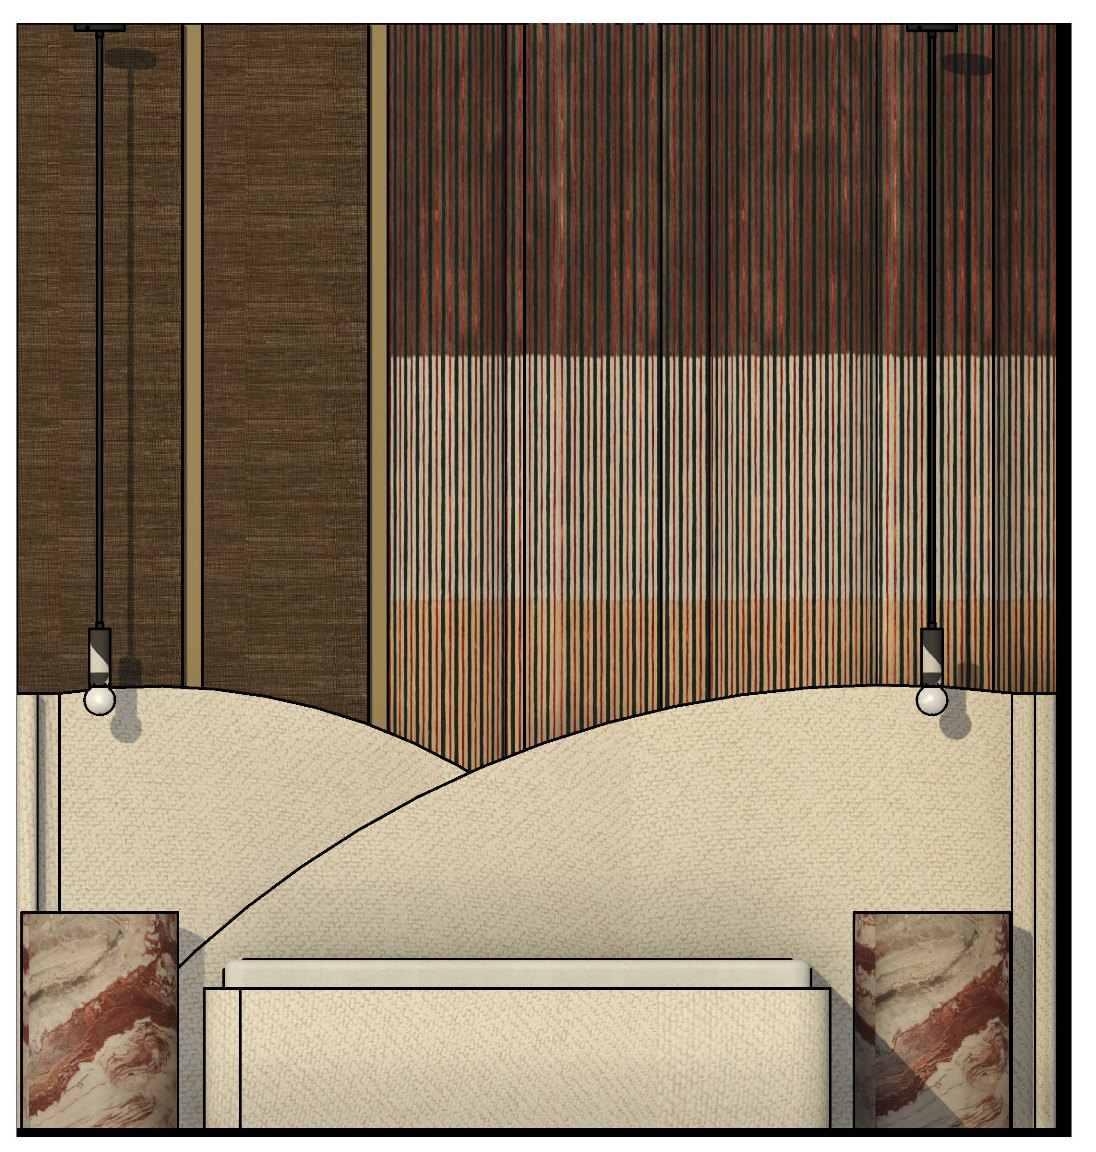
Custom bed feature elevation rendering
Elevation Rendering — Custom millwork composition and material articulation.

Integrated Hospitality Feature

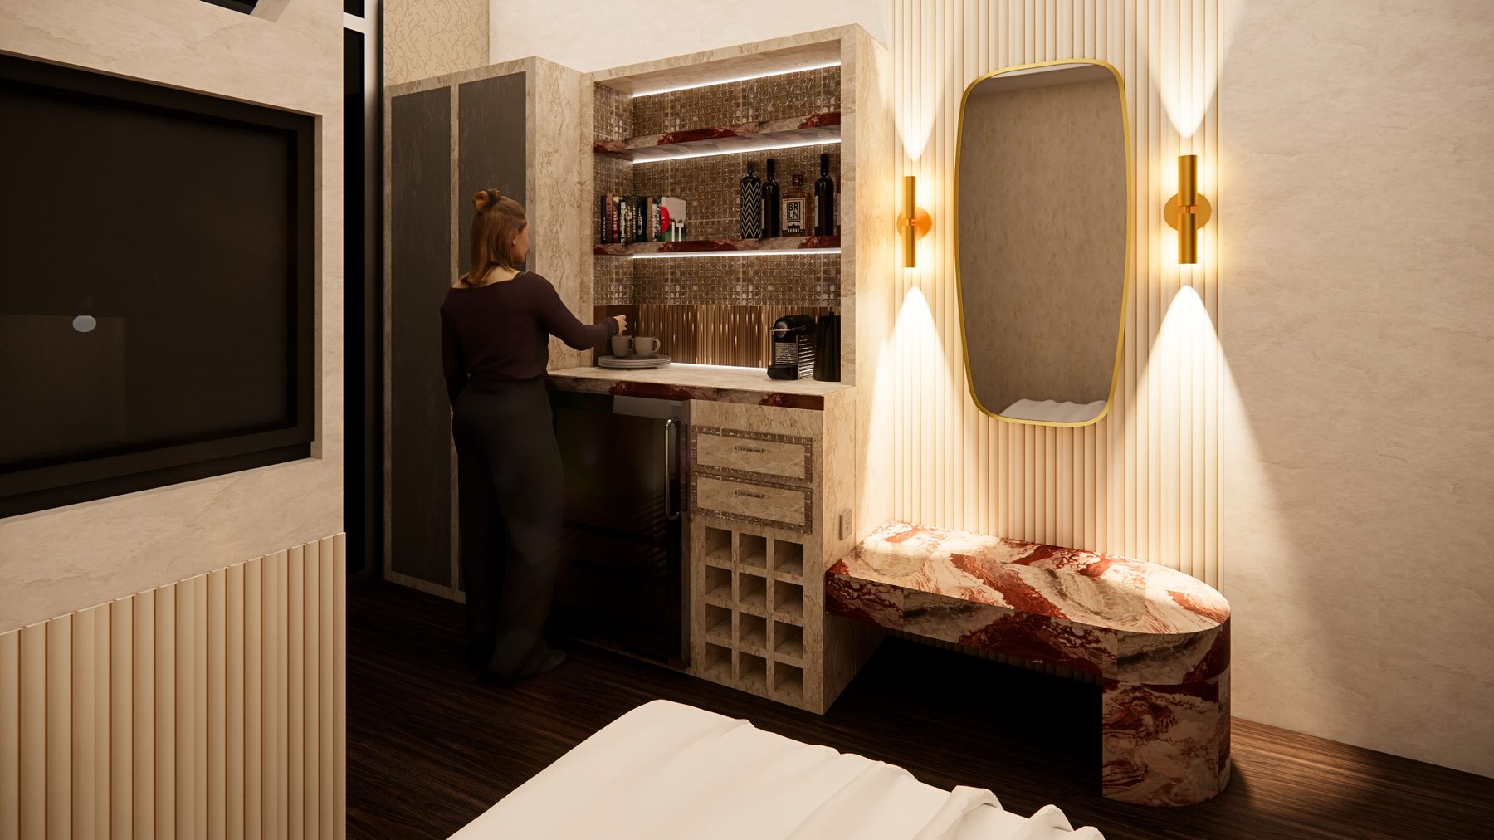
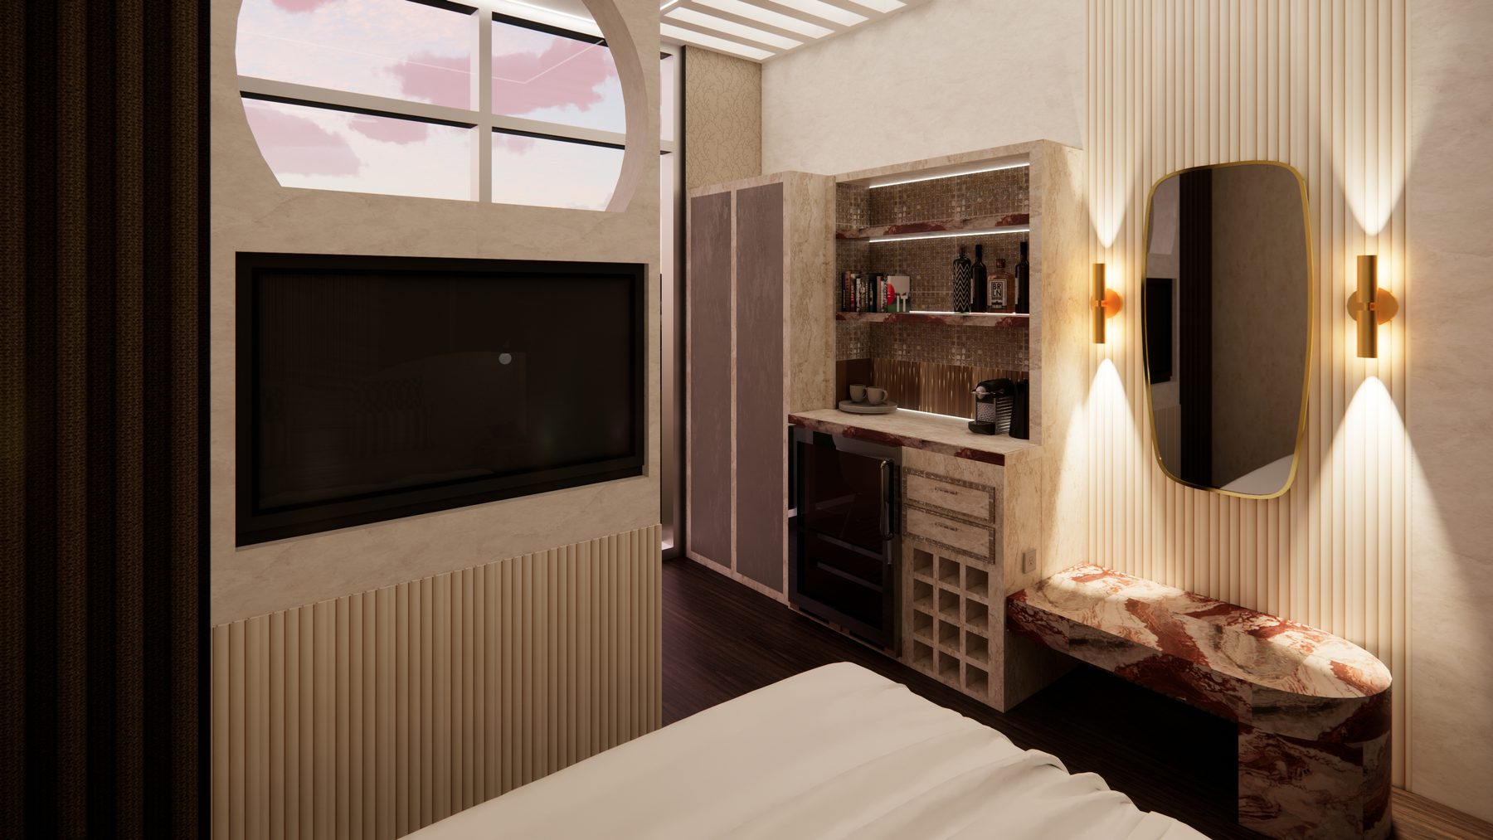
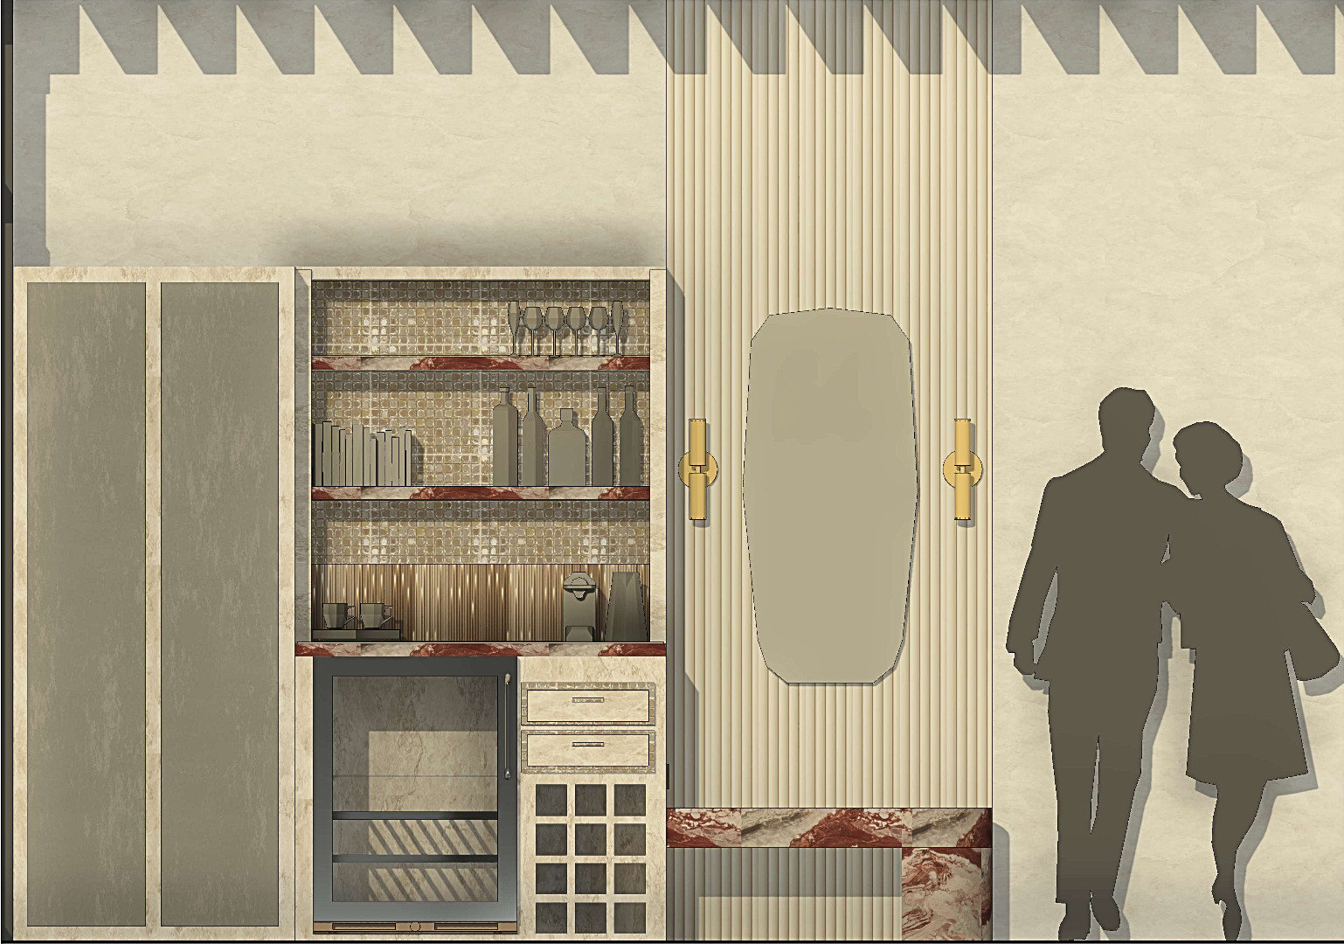
Integrated refreshment bar and vanity in the guestroom
Integrated refreshment bar, perspective view
Perspective View — Integrated refreshment bar featuring layered storage, ambient lighting, and guest-focused hospitality amenities.
Integrated refreshment bar, front elevation
Front Elevation — Custom millwork elevation illustrating architectural framing, material composition, and integrated hospitality functionality.

Wellness Bathroom Feature

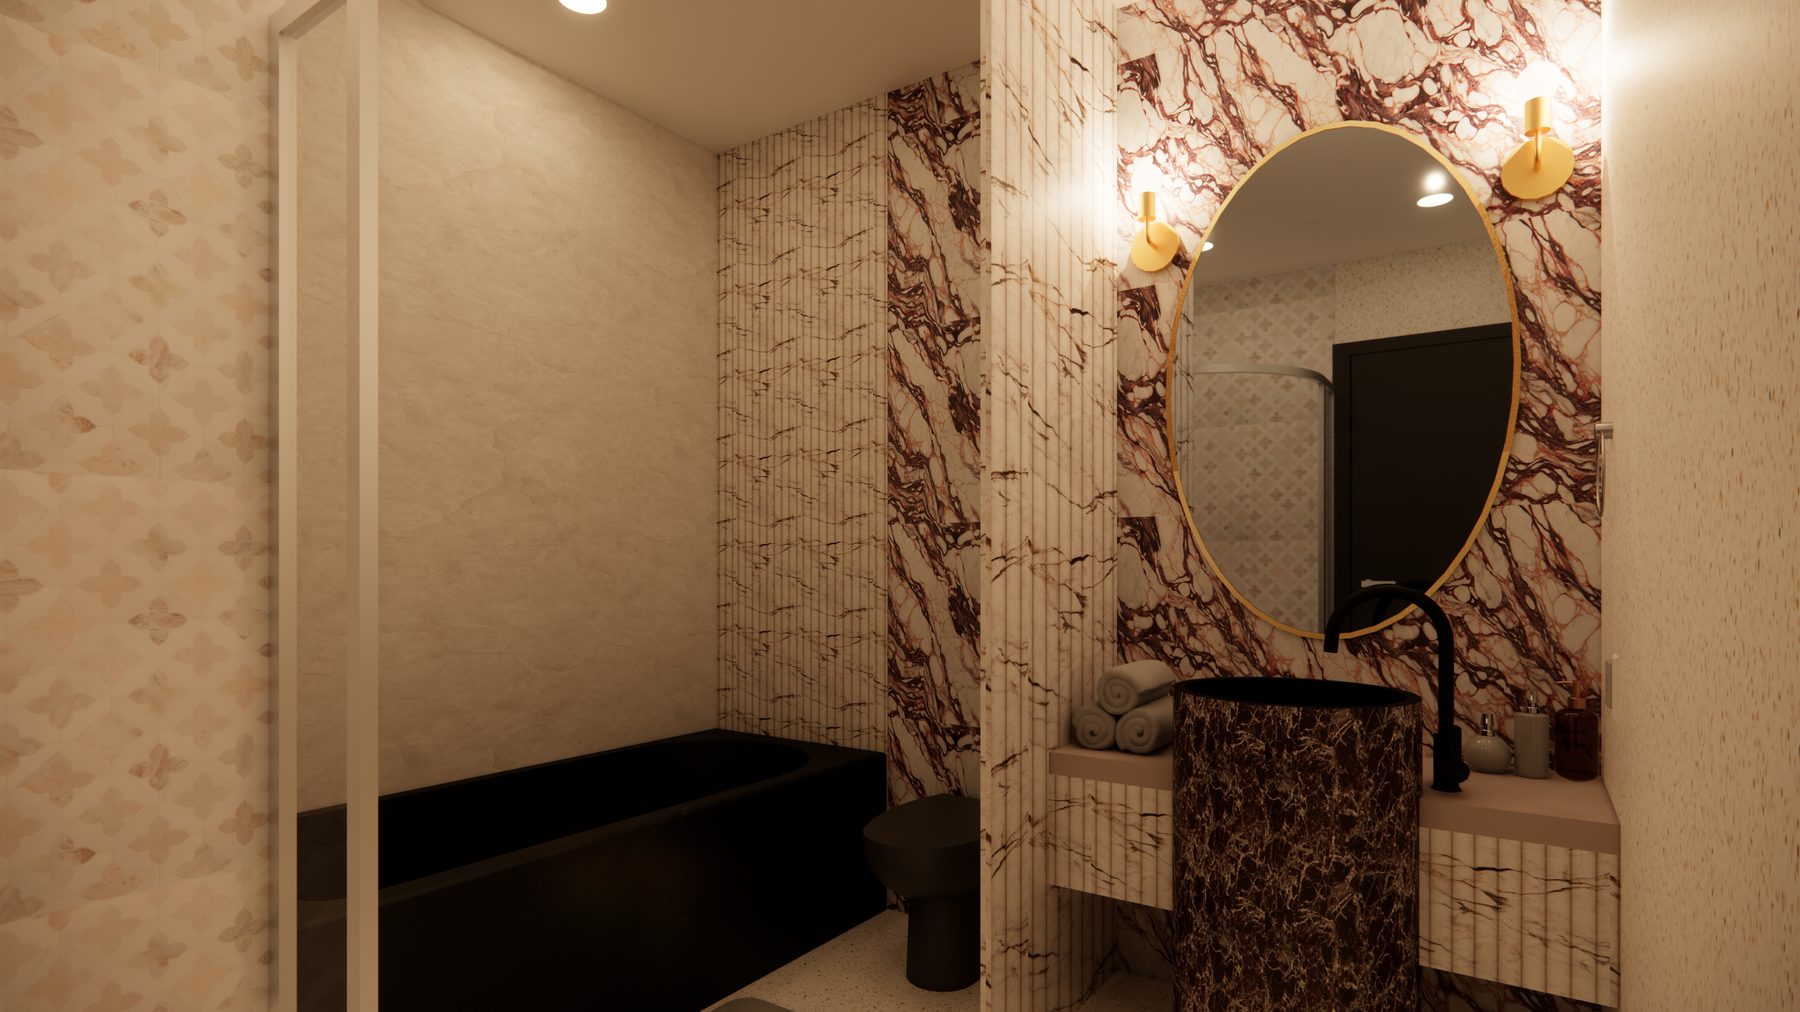
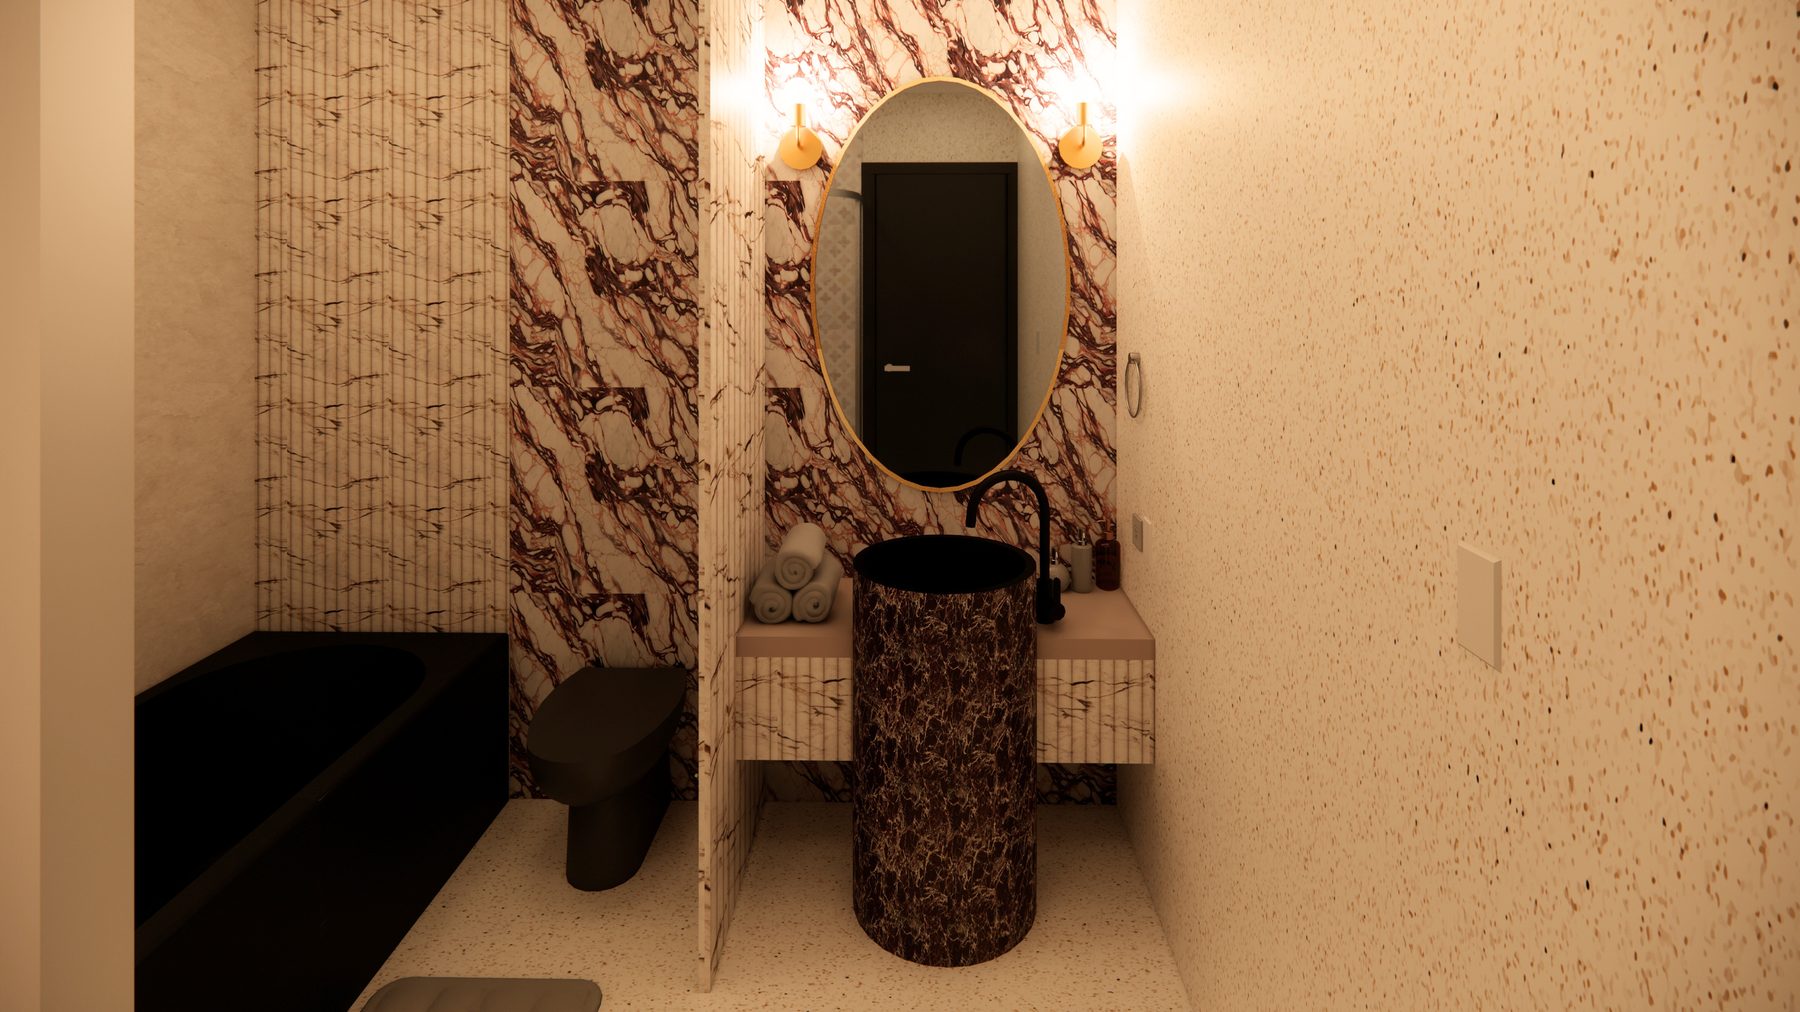
Wellness bathroom with layered stone finishes
Wellness bathroom, perspective view
Perspective View — Layered stone finishes and integrated lighting create a refined wellness-focused hospitality environment.
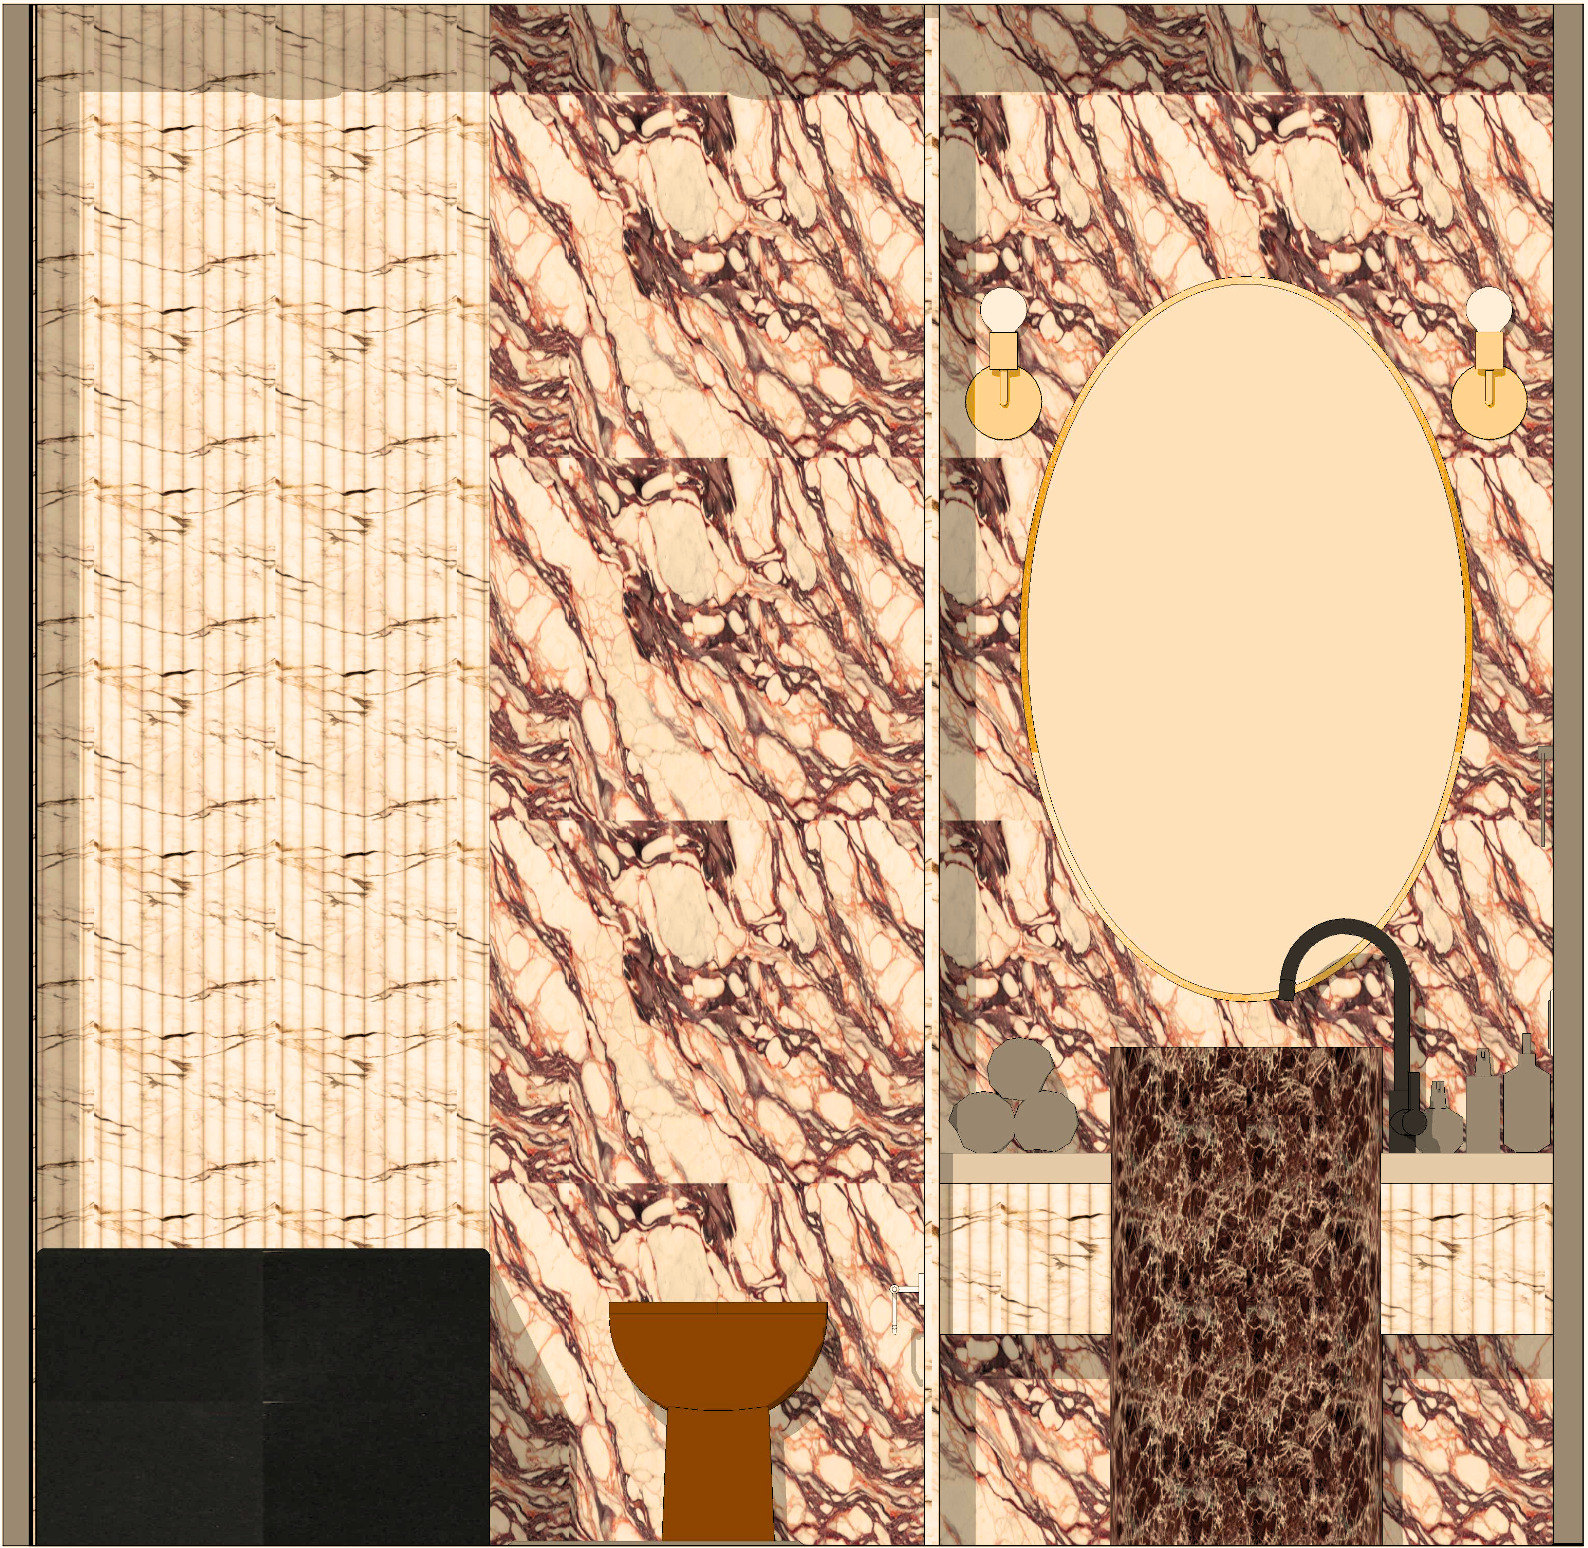
Wellness bathroom vanity, front elevation
Front Elevation — Custom vanity composition highlighting material contrast, symmetry.

Detail Design Intent

Custom Bar Design

Custom refreshment millwork integrating storage, display shelving, hospitality amenities, and layered material detailing.
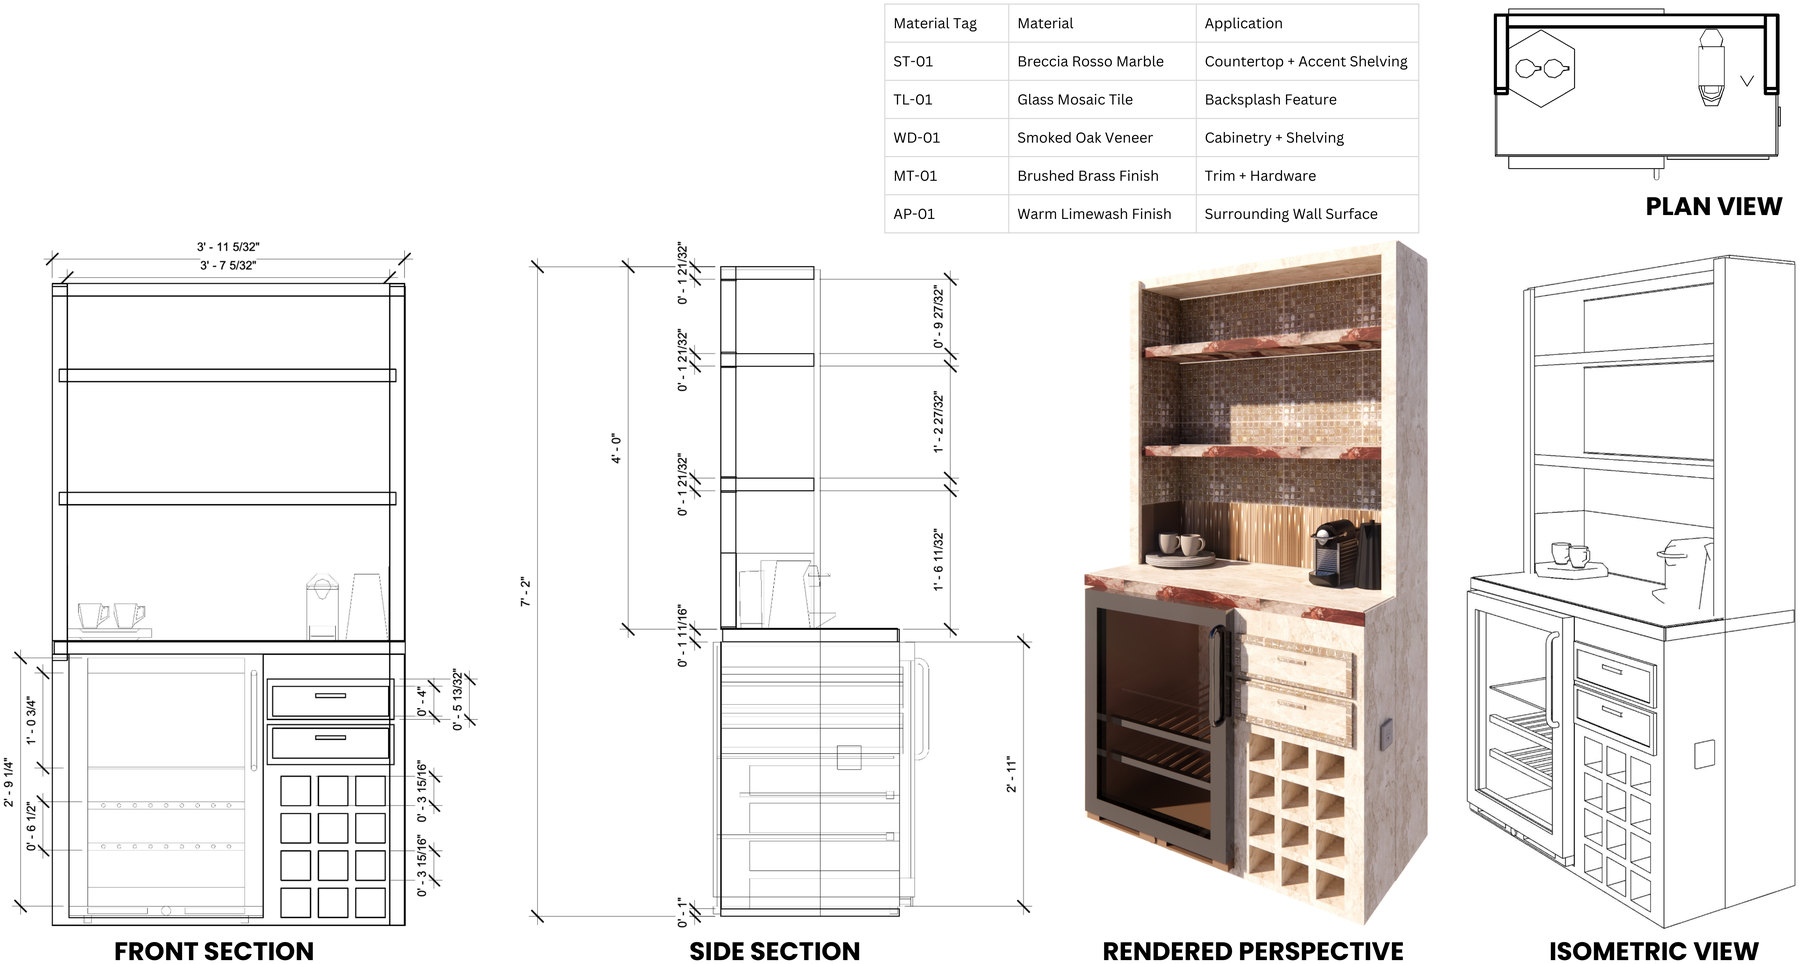
Custom bar design: material tag schedule, plan view, front section, side section, rendered perspective and isometric view